Skip main navigation
Closed
  • $1,650,000

    1546 High St, Charlotte, NC 28211

    4beds
    3,231sqft
    Townhouse
    Built in 2006
    -- sqft lot
    $1,767,800 Zestimate®
    $511/sqft
    $4,541 Estimated rent

    Home value

    $1,767,800

    $1.66M - $1.87M

    $4,541/mo

    Zestimate® history
    Loading
    Loading...

    Owner options

    List your home for rent

    $4,541/mo

    Rent Zestimate®

    Find your next renter with Zillow Rental Manager. Plus, with online applications, you can quickly screen prospective tenants – for free.

    Learn more

    $4,541/mo

    Rent Zestimate®

    Refinance and save

    $10,321/mo

    Est. payment

    Refinancing to a lower rate could help reduce your monthly payments and save thousands over the life of the loan.

    See today's rates

    $10,321/mo

    Est. payment

    Explore your selling options

    Work with a Zillow partner agent

    Leverage their expertise and Zillow's premium Showcase listings to get your home seen by more buyers.

    Get started

    List with your own agent

    Get your home in front of millions of buyers by listing it on Zillow.

    Learn how to do it

    Sell it yourself

    Take full control of how buyers see your home on Zillow by listing For Sale by Owner (FSBO).

    List your home

    What's special

    Classic english architectureAmple community parking spacesLaundry roomJuliette balconyOrnate english gardenGorgeous dining room
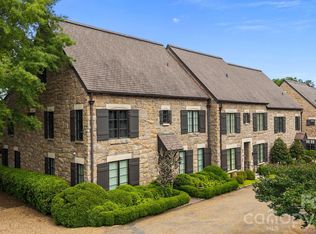
    This Eastover townhome is located on one of two private streets in Chipping Campden, a village of fifteen cottages modeled after classic English architecture inspired by villages in the Cotswolds. Situated on three acres, the townhouse overlooks an ornate English garden, a fountain and a stone fireplace. Inside, you will feel instantly at home with 9 foot ceilings with hand troweled plaster walls creating a rustic feeling. A large living room with fireplace, gorgeous dining room and kitchen overlook a wrought iron fenced patio with a built in gas grill. The common grounds in the back contribute to the privacy of the home. There is a bedroom on the first floor, a primary on the second level with a juliette balcony overlooking the green space, and two additional bedrooms, baths and laundry room. The 3rd floor has been finished and currently used for a work out space. The townhouse features a two car garage, ample community parking spaces and an LEV elevator with telephone. A RARE FIND!

    Zillow last checked:

    Listing updated:

    Listing Provided by:

    Lisa Tomlinson ltomlinson@helenadamsrealty.com,

    Helen Adams Realty

    Bought with:

    Lisa Tomlinson

    Helen Adams Realty

    Source: Canopy MLS as distributed by MLS GRID,MLS#: 4106378MLS Logo

    Facts & features

    Interior

    Bedrooms & bathrooms
    • Bedrooms: 4
    • Bathrooms: 3
    • Full bathrooms: 3
    • Main level bedrooms: 1
    Primary bedroom
    • Level: Upper
    Primary bedroom
    • Level: Upper
    Bedroom s
    • Features: Breakfast Bar, Ceiling Fan(s), Elevator, Walk-In Closet(s), Walk-In Pantry
    • Level: Main
    Bedroom s
    • Level: Upper
    Bedroom s
    • Level: Upper
    Bedroom s
    • Level: Main
    Bedroom s
    • Level: Upper
    Bedroom s
    • Level: Upper
    Bathroom full
    • Level: Upper
    Bathroom full
    • Level: Upper
    Bathroom full
    • Level: Upper
    Bathroom full
    • Level: Upper
    Bar entertainment
    • Level: Main
    Bar entertainment
    • Level: Main
    Bonus room
    • Level: Third
    Bonus room
    • Level: Third
    Den
    • Level: Main
    Den
    • Level: Main
    Dining room
    • Level: Main
    Dining room
    • Level: Main
    Great room
    • Level: Main
    Great room
    • Level: Main
    Kitchen
    • Level: Main
    Kitchen
    • Level: Main
    Laundry
    • Level: Upper
    Laundry
    • Level: Upper
    Other
    • Level: Third
    Other
    • Level: Third
    Heating
    • Central, Forced Air, Natural Gas
    Cooling
    • Central Air
    Appliances
    • Included: Bar Fridge, Dishwasher, Disposal, Gas Range, Microwave, Oven, Refrigerator
    • Laundry: Laundry Room, Upper Level
    Features
    • Built-in Features, Elevator, Soaking Tub, Kitchen Island, Pantry, Storage, Walk-In Closet(s), Walk-In Pantry
    • Flooring: Tile, Wood
    • Doors: French Doors, Screen Door(s)
    • Has basement: No
    • Fireplace features: Great Room
    Interior area
    • Total structure area: 2,787
    • Total interior livable area: 3,231 sqft
    • Finished area above ground: 3,231
    • Finished area below ground: 0

    Property

    Parking
    • Total spaces: 10
    • Parking features: Assigned, Driveway, Garage Door Opener, Parking Space(s), Garage on Main Level
    • Garage spaces: 2
    • Uncovered spaces: 8
    Features
    • Levels: Two and a Half
    • Stories: 2
    • Entry location: Main
    • Patio & porch: Front Porch, Patio
    • Exterior features: Elevator, Gas Grill
    • Fencing: Back Yard
    • Waterfront features: None
    Details
    • Parcel number: 18106250
    • Zoning: R8CD
    • Special conditions: Standard

    Construction

    Type & style
    • Home type: Townhouse
    • Property subtype: Townhouse
    Materials
    • Stone, Stone Veneer
    • Foundation: Slab
    Condition
    • New construction: No
    • Year built: 2006

    Utilities & green energy

    • Sewer: Public Sewer, County Sewer
    • Water: City, County Water
    • Utilities for property: Cable Available, Electricity Connected

    Community & neighborhood

    Security
    • Security features: Security System, Smoke Detector(s)
    Community
    • Community features: Sidewalks
    Location
    • Region: Charlotte
    • Subdivision: Eastover

    HOA & financial

    HOA
    • Has HOA: Yes
    • HOA fee: $654 monthly
    • Association name: Red Rock Management
    • Association phone: 888-757-3376

    Other

    Other facts
    • Listing terms: Cash,Conventional
    • Road surface type: Asphalt, Stone, Gravel, Paved

    Price history

    DateEventPrice
    4/30/2024Sold$1,650,000$511/sqft
    Source: Canopy MLS as distributed by MLS GRID #4106378 Report a problem
    2/20/2024Pending sale$1,650,000$511/sqft
    Source: Canopy MLS as distributed by MLS GRID #4106378 Report a problem
    2/18/2024Listed for sale$1,650,000+175%$511/sqft
    Source: Canopy MLS as distributed by MLS GRID #4106378 Report a problem
    2/15/2017Sold$600,000+100%$186/sqft
    Source: Public Record Report a problem
    6/10/2016Sold$300,000-58.9%$93/sqft
    Source: Public Record Report a problem
    9/10/2010Sold$730,000-14.3%$226/sqft
    Source: Public Record Report a problem
    11/22/2006Sold$851,500$264/sqft
    Source: Public Record Report a problem

    Public tax history

    YearProperty taxesTax assessment
    2025-- $1,424,000
    2024-- $1,424,000
    2023-- $1,424,000 +28%
    2022-- $1,112,700
    2021-- $1,112,700
    2020-- $1,112,700
    2019$10,829 +44.9%$1,112,700 +97.3%
    2018$7,474 +1.6%$564,100 +0.7%
    2017$7,355 $560,300 -0.7%
    2016$7,355 $564,100
    2015$7,355 +1%$564,100 -3.3%
    2014$7,284 $583,100
    2013-- $583,100
    2012-- $583,100
    2011-- $583,100 -13.5%
    2010-- $674,200
    2009-- $674,200
    2008-- $674,200
    2007-- --

    Find assessor info on the county website

    Neighborhood: Wendover-Sedgewood

    Nearby schools

    GreatSchools rating
    Schools provided by the listing agent
    • Elementary: Eastover
    • Middle: Sedgefield
    • High: Myers Park

    Source: Canopy MLS as distributed by MLS GRID. This data may not be complete. We recommend contacting the local school district to confirm school assignments for this home.

    Get a cash offer in 3 minutes
    Find out how much your home could sell for in as little as 3 minutes with a no-obligation cash offer.
    Estimated market value
    $1,767,800
    Get a cash offer in 3 minutes
    Find out how much your home could sell for in as little as 3 minutes with a no-obligation cash offer.
    Estimated market value
    $1,767,800