Skip main navigation
Active
  • Price cut: $15K (6/1)
    $120,000

    1546 Hoefgen St, Indianapolis, IN 46203

    4beds
    1,778sqft
    : 
    Loading
    Get pre-qualified
    Residential, Single Family Residence
    Built in 1920
    5,227 Square Feet Lot
    $-- Zestimate®
    $67/sqft
    $-- HOA

    What's special

    Detached garageKitchen with character-rich cabinetryDishwasher already in place
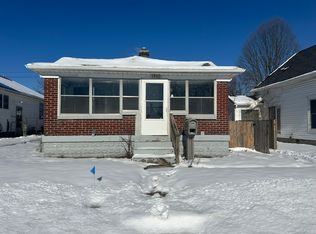
    Whether you're looking for your next flip or a first home where you can build massive sweat equity, this is the one. This 3-bedroom, 1-bath traditional home offers over 1,700 sq. ft. of raw potential in one of Indy's most resilient investment pockets. Rare 3-bedroom footprint at this price point. The main floor features spacious living areas and a kitchen with character-rich cabinetry and a dishwasher already in place. A full, unfinished basement provides easy access to mechanicals and significant potential for a workshop or storage. Includes a detached garage, a long private driveway for off-street parking, and a fully fenced backyard, ideal for pets or future entertaining. Commuters will love the instant access to I-65, putting Downtown Indy and the surrounding suburbs just minutes away. You're also a short bike ride from the breweries, art galleries, and nightlife of Fountain Square and the sprawling green space of Garfield Park. This property is the perfect canvas for a savvy investor or a motivated starter-home buyer ready to trade some elbow grease for a high-value asset. At this price, the equity is just waiting to be unlocked. Bring your vision and your contractor. *Roof is 8 years old, water heater 1 year old, hvac 10 years old.
    115 days
    |
    678
    |
    47
    |

    Zillow last checked:

    Listing updated:

    Listed by:

    Miguel Rodriguez 317-500-2553,

    Keller Williams Indy Metro Partners,

    Ashley Rodriguez

    Source: MIBOR as distributed by MLS GRID,MLS#: 22089047MLS Logo

    Loading...

      Facts & features

      Interior

      Bedrooms & bathrooms
      • Bedrooms: 4
      • Bathrooms: 1
      • Full bathrooms: 1
      • Main level bathrooms: 1
      • Main level bedrooms: 2
      Primary bedroom
      • Level: Upper
      • Area: 208 Square Feet
      • Dimensions: 16x13
      Bedroom 2
      • Level: Main
      • Area: 132 Square Feet
      • Dimensions: 12x11
      Bedroom 3
      • Level: Main
      • Area: 135 Square Feet
      • Dimensions: 15x9
      Bedroom 4
      • Level: Upper
      • Area: 130 Square Feet
      • Dimensions: 13x10
      Dining room
      • Level: Main
      • Area: 196 Square Feet
      • Dimensions: 14x14
      Kitchen
      • Level: Main
      • Area: 143 Square Feet
      • Dimensions: 13x11
      Living room
      • Level: Main
      • Area: 196 Square Feet
      • Dimensions: 14x14
      Heating
      • Forced Air, Natural Gas
      Cooling
      • Central Air
      Appliances
      • Included: Gas Water Heater, Electric Oven, Refrigerator
      Features
      • Built-in Features, Eat-in Kitchen
      • Basement: Cellar
      Interior area
      • Total structure area: 1,778
      • Total interior livable area: 1,778 sqft
      • Finished area below ground: 74

      Property

      Parking
      • Total spaces: 2
      • Parking features: Detached
      • Garage spaces: 2
      Features
      • Levels: Two
      • Stories: 2
      • Patio & porch: Covered, Porch
      • Fencing: Fenced,Full
      Lot
      • Size: 5,227 Square Feet
      • Features: Sidewalks, Storm Sewer, Street Lights
      Details
      • Parcel number: 491019110148000101
      • Horse amenities: None

      Construction

      Type & style
      • Home type: SingleFamily
      • Architectural style: Bungalow
      • Property subtype: Residential, Single Family Residence
      Materials
      • Vinyl Siding
      • Foundation: Block
      Condition
      • New construction: No
      • Year built: 1920

      Utilities & green energy

      • Water: Public

      Community & HOA

      Community
      • Security: Security System Owned
      • Subdivision: Downeys Southeast
      HOA
      • Has HOA: No
      Location
      • Region: Indianapolis

      Financial & listing details

      • Price per square foot: $67/sqft
      • Tax assessed value: $102,700
      • Annual tax amount: $722
      • Date on market: 3/16/2026
      • Cumulative days on market: 97 days

        Estimated market value

        Not available

        Estimated sales range

        Not available

        $1,545/mo

        Price history

        DateEventPrice
        6/18/2026Listed for sale$120,000$67/sqft
        Source: MIBOR as distributed by MLS GRID #22089047 Report a problem
        6/12/2026Pending sale$120,000$67/sqft
        Source: MIBOR as distributed by MLS GRID #22089047 Report a problem
        6/1/2026Price change$120,000-11.1%$67/sqft
        Source: MIBOR as distributed by MLS GRID #22089047 Report a problem
        5/21/2026Pending sale$135,000$76/sqft
        Source: MIBOR as distributed by MLS GRID #22089047 Report a problem
        4/18/2026Price change$135,000-3.6%$76/sqft
        Source: MIBOR as distributed by MLS GRID #22089047 Report a problem
        3/16/2026Listed for sale$140,000+98.9%$79/sqft
        Source: MIBOR as distributed by MLS GRID #22089047 Report a problem
        12/30/2004Sold$70,400$40/sqft
        Source: MIBOR as distributed by MLS GRID #2424685 Report a problem

        Public tax history

        YearProperty taxesTax assessment
        2025$722 +16.6%$102,700 +13.9%
        2024$619 -7.9%$90,200 +5%
        2023$672 +30.3%$85,900 +3.7%
        2022$516 +9.4%$82,800 +21.9%
        2021$471 +14.7%$67,900 +9%
        2020$411 +17%$62,300 +16.7%
        2019$351 +10.8%$53,400 +20.5%
        2018$317 -3.7%$44,300 +8.3%
        2017$329 +1.2%$40,900 +6.2%
        2016$325 +8.7%$38,500 -3.3%
        2014$300 -28.7%$39,800 +24.4%
        2013$420 $32,000 -34%
        2012$420 $48,500 -3.4%
        2011-- $50,200
        2010$401 +11.1%$50,200
        2009$360 $50,200 -9.2%
        2007-- $55,300 +14.3%
        2006-- $48,400 +35.2%
        2005-- $35,800
        2004-- $35,800
        2003-- $35,800 +193.4%
        2002-- $12,200 +199.8%
        2001-- $4,070
        2000-- $4,070

        Find assessor info on the county website

        Monthly payment

        Est. payment

        Payment breakdown

        Explore the cost of this home by adjusting the details. Changes won't be saved.
        All calculations are estimates and provided by Zillow, Inc. for informational purposes only. Actual amounts may vary.
        HOA fees may include property taxes on listings classified as Co-Ops. Contact the listing agent and/or owner for fee details.
        Mortgage interest rates are dependent on a number of factors, including credit score, down payment, and repayment length. Interest rate data provided by Zillow Group Marketplace, Inc. as of 1/1/1970 from various mortgage lenders with which we have lead or other similar arrangements; the Estimated Payment is an average of those rates.
        See how much you could borrow to make a competitive offer.

        Climate risks

        Neighborhood: Near Southeast

        Getting around

        49 / 100
        Car-Dependent
        36 / 100
        Some Transit
        40 / 100
        Somewhat Bikeable

        Nearby schools

        GreatSchools rating

        A local agent can set up tours, give advice and negotiate with sellers.

        Browse local experts

        Similar homes

        Skip to the end of the carouselSkip to the beginning of the carousel