Skip main navigation
Off market
  • $673,200

    1546 Indian Hawthorne Ct, Brentwood, TN 37027

    3beds
    1,700sqft
    Single Family Residence
    Built in 2004
    -- sqft lot
    $673,200 Zestimate®
    $396/sqft
    $2,839 Estimated rent

    Home value

    $673,200

    $626,000 - $727,000

    $2,839/mo

    Zestimate® history
    Loading
    Loading...

    Owner options

    List your home for rent

    $2,839/mo

    Rent Zestimate®

    Find your next renter with Zillow Rental Manager. Plus, with online applications, you can quickly screen prospective tenants – for free.

    Learn more

    $2,839/mo

    Rent Zestimate®

    Refinance and save

    $3,836/mo

    Est. payment

    Refinancing to a lower rate could help reduce your monthly payments and save thousands over the life of the loan.

    See today's rates

    $3,836/mo

    Est. payment

    Explore your selling options

    Work with a Zillow partner agent

    Leverage their expertise and Zillow's premium Showcase listings to get your home seen by more buyers.

    Get started

    List with your own agent

    Get your home in front of millions of buyers by listing it on Zillow.

    Learn how to do it

    Sell it yourself

    Take full control of how buyers see your home on Zillow by listing For Sale by Owner (FSBO).

    List your home

    What's special

    All brick homeUpgraded master bathGourmet upgraded kitchenCustom vaulted ceilingsUpgraded stainless steel appliancesCustom maple cabinetsGranite counter top

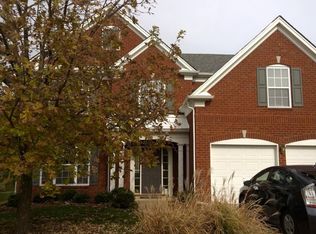
    Immaculate 1 level ranch style all brick home in the heart of Brentwood, Tennessee. Hardwood floors in foyer, dining room and Kitchen. Gourmet upgraded kitchen with custom maple cabinets, Granite Counter Top and Full back-splash. Upgraded Stainless Steel Appliances. Master bedroom with custom vaulted ceilings. Upgraded master bath includes Jacuzzi, shower and upgraded vanity. Assigned to the top rated Brentwood Schools (Williamson County Schools) - Elementary: Sunset Elementary | Junior High: Sunset Middle School | High: Ravenwood High School Chestnut Springs neighborhood features playground, park and clubhouse. Convenient and walking distance to popular Owl Park. Walking trail is feet away from the home. Living Room : 23 x 15 Kitchen : 12 x 13 Master Bed : 15 x 13 Home owners association takes care of the lawn maintenance and owner pays for that. Tenant is responsible for all utilities. - 1 Year lease only. - Renters Insurance Required. - No Pets. - No Smoking. Owner pays home owners association fees.

    This property is not currently displayed as for sale or rent on Zillow. This may be different from what's on other websites or public sources.

    Zillow last checked:

    Listing updated:

    Source: Zillow Rentals

    Facts & features

    Interior

    Bedrooms & bathrooms
    • Bedrooms: 3
    • Bathrooms: 2
    • Full bathrooms: 2
    Rooms
    • Room types: Breakfast Nook, Dining Room, Family Room, Master Bath
    Cooling
    • Air Conditioner, Ceiling Fan
    Appliances
    • Included: Dishwasher, Garbage Disposal, Microwave, Range/Oven, Refrigerator
    • Laundry: Hookups
    Features
    • Ceiling Fan(s), Storage, WD Hookup, Walk-In Closet(s), Wired for Data
    • Flooring: Hardwood
    • Windows: Double Pane Windows
    • Attic: Yes
    Interior area
    • Total interior livable area: 1,700 sqft

    Property

    Parking
    • Details: Contact manager
    Features
    • Exterior features: Balcony, Granite countertop, High-speed Internet Ready, Lawn, Living room, No Utilities included in rent, Stainless steel appliances
    • Spa features: Jetted Bathtub
    Lot
    • Features: Near Public Transit
    Details
    • Parcel number: 094033HA01100

    Construction

    Type & style
    • Home type: SingleFamily
    • Property subtype: Single Family Residence
    Condition
    • Year built: 2004

    Utilities & green energy

    • Utilities for property: Cable Available

    Community & HOA

    Community
    • Features: Clubhouse, Playground
    • Deposit fee: $2,500
    Location
    • Region: Brentwood

    Financial & listing details

    • Price per square foot: $396/sqft
    • Tax assessed value: $583,000
    • Annual tax amount: $2,172
    • Date on market: 1/6/2025
    • Lease term: 1 Year

    Price history

    DateEventPrice
    2/8/2025Listing removed$2,500$1/sqft
    Source: Zillow Rentals Report a problem
    1/7/2025Listed for rent$2,500-9.1%$1/sqft
    Source: Zillow Rentals Report a problem
    8/8/2024Listing removed--
    Source: Zillow Rentals Report a problem
    7/15/2024Listed for rent$2,750-3.5%$2/sqft
    Source: Zillow Rentals Report a problem
    6/25/2024Listing removed--
    Source: Zillow Rentals Report a problem
    5/23/2024Listed for rent$2,850+14%$2/sqft
    Source: Zillow Rentals Report a problem
    6/29/2023Listing removed--
    Source: Zillow Rentals Report a problem
    6/20/2023Price change$2,500-2%$1/sqft
    Source: Zillow Rentals Report a problem
    6/19/2023Listed for rent$2,550+21.4%$2/sqft
    Source: Zillow Rentals Report a problem
    3/24/2021Listing removed--
    Source: Owner Report a problem
    11/17/2020Listing removed$2,100$1/sqft
    Source: Owner Report a problem
    9/15/2020Listed for rent$2,100+5%$1/sqft
    Source: Owner Report a problem
    8/13/2018Listing removed$2,000$1/sqft
    Source: Owner Report a problem
    7/12/2018Price change$2,000-4.8%$1/sqft
    Source: Owner Report a problem
    6/5/2018Listed for rent$2,100+5%$1/sqft
    Source: Owner Report a problem
    7/22/2016Listing removed$2,000+2.6%$1/sqft
    Source: Owner Report a problem
    5/8/2015Listing removed$1,950$1/sqft
    Source: Zillow Rental Network Report a problem
    5/3/2015Listed for rent$1,950+5.4%$1/sqft
    Source: Owner Report a problem
    5/12/2014Listing removed$1,850$1/sqft
    Source: Zillow Rental Network Report a problem
    3/12/2014Price change$1,850-7.5%$1/sqft
    Source: HotPads.com Report a problem
    12/27/2013Listed for rent$2,000$1/sqft
    Source: Zillow Rental Network Report a problem
    12/20/2013Sold$240,917-10.7%$142/sqft
    Source: RealTracs MLS as distributed by MLS GRID #1494341 Report a problem
    11/20/2013Price change$269,800-1.9%$159/sqft
    Source: Benchmark Realty LLC #1494341 Report a problem
    10/29/2013Listed for sale$274,900+16%$162/sqft
    Source: Benchmark Realty LLC #1494341 Report a problem
    11/5/2004Sold$237,000$139/sqft
    Source: Public Record Report a problem

    Public tax history

    YearProperty taxesTax assessment
    2025$2,172 +6.8%$145,750 +55.5%
    2024$2,034 $93,725
    2023$2,034 $93,725
    2022$2,034 $93,725
    2021$2,034 +12.5%$93,725 +33.7%
    2020$1,808 $70,075
    2019$1,808 +2.8%$70,075
    2018$1,759 $70,075
    2017$1,759 $70,075
    2016-- $70,075 +17.1%
    2015-- $59,825
    2014-- $59,825
    2013-- $59,825
    2012-- $59,825
    2011-- $59,825 +3.3%
    2007$1,593 $57,932
    2006$1,593 +1.2%$57,932 +24.4%
    2005$1,574 $46,557
    2004$1,574 +365.6%$46,557 +365.6%
    2002$338 $10,000
    Find assessor info on the county website

    Neighborhood: 37027

    Nearby schools

    GreatSchools rating
    Get a cash offer in 3 minutes
    Find out how much your home could sell for in as little as 3 minutes with a no-obligation cash offer.
    Estimated market value
    $673,200
    Get a cash offer in 3 minutes
    Find out how much your home could sell for in as little as 3 minutes with a no-obligation cash offer.
    Estimated market value
    $673,200