Discover this charming home in the highly sought-after Manchester Lakes neighborhood of West Melbourne, featuring a Heated Saltwater Pool that offers a serene retreat year-round. With 4 cozy bedrooms and 2 stylish bathrooms, this inviting residence provides nearly 2000 sq ft of warm living space adorned with beautiful hardwood floors.
Upon entering, you're welcomed by a formal dining and living room combination, perfect for gatherings. The versatile layout includes multiple living spaces, seamlessly flowing into an additional family room for everyday relaxation.
The well-appointed kitchen boasts sleek stainless steel appliances, including a Bespoke Samsung smart fridge and a generous pantry. Step outside to the backyard oasis, where the saltwater pool and extra tall screened lanai create an ideal space for entertaining or enjoying tranquil evenings with the lovely reserve behind the home. With too many additional features to name, come soon and make this house your home!
Sold for $423,000
$423,000
1546 Litchfield Dr, West Melbourne, FL 32904
4beds
1,976sqft
Single Family Residence
Built in 2013
6,098 Square Feet Lot
$-- Zestimate®
$214/sqft
$2,947 Estimated rent
Home value
Not available
Estimated sales range
Not available
$2,947/mo
Zestimate® history
Owner options
List your home for rent
$2,947/mo
Rent Zestimate®
Find your next renter with Zillow Rental Manager. Plus, with online applications, you can quickly screen prospective tenants – for free.
$2,947/mo
Rent Zestimate®
Refinance and save
$3,179/mo
Est. payment
Refinancing to a lower rate could help reduce your monthly payments and save thousands over the life of the loan.
$3,179/mo
Est. payment
Explore your selling options
Work with a Zillow partner agent
Leverage their expertise and Zillow's premium Showcase listings to get your home seen by more buyers.
Get startedList with your own agent
Get your home in front of millions of buyers by listing it on Zillow.
Learn how to do itSell it yourself
Take full control of how buyers see your home on Zillow by listing For Sale by Owner (FSBO).
List your homeWhat's special
Heated saltwater poolCozy bedroomsBackyard oasisAdditional family roomExtra tall screened lanaiStylish bathroomsWarm living space
Zillow last checked:
Listing updated:
Listed by:
Adam Sortman 321-298-0034,
Boardwalk Realty, LLC
Bought with:
Noah Lebkicher, 3634738
Blue Marlin Real Estate
Source: Space Coast AOR,MLS#: 1042668
Facts & features
Interior
Bedrooms & bathrooms
- Bedrooms: 4
- Bathrooms: 2
- Full bathrooms: 2
Heating
- Central, Electric
Cooling
- Central Air, Electric
Appliances
- Included: Convection Oven, Dishwasher, Disposal, Dryer, Electric Cooktop, Electric Range, Electric Water Heater, Microwave, Refrigerator, Washer
Features
- Breakfast Bar, Built-in Features, Ceiling Fan(s), Eat-in Kitchen, Open Floorplan, Primary Bathroom - Tub with Shower, Vaulted Ceiling(s), Walk-In Closet(s)
- Flooring: Tile, Wood
- Has fireplace: No
Interior area
- Total interior livable area: 1,976 sqft
Property
Parking
- Total spaces: 2
- Parking features: Attached, Garage, Garage Door Opener, On Street
- Attached garage spaces: 2
Features
- Stories: 1
- Patio & porch: Covered, Rear Porch, Screened
- Has private pool: Yes
- Pool features: In Ground, Salt Water, Solar Heat
- Fencing: Wrought Iron
Lot
- Size: 6,098 Square Feet
- Features: Few Trees, Sprinklers In Front, Sprinklers In Rear
Details
- Additional parcels included: 2865585
- Parcel number: 2837175200000.00178.00
- Special conditions: Standard
Construction
Type & style
- Home type: SingleFamily
- Architectural style: Contemporary
- Property subtype: Single Family Residence
Materials
- Block, Stucco
- Roof: Shingle
Condition
- Updated/Remodeled
- New construction: No
- Year built: 2013
Utilities & green energy
- Sewer: Public Sewer
- Water: Public
- Utilities for property: Cable Connected, Electricity Connected, Sewer Connected, Water Connected
Community & HOA
Community
- Security: Smoke Detector(s)
- Subdivision: Manchester Lakes Phase 3
HOA
- Has HOA: Yes
- Amenities included: Maintenance Grounds
- HOA fee: $396 annually
- HOA name: Manchester Lakes - Keystone Property Management
- HOA phone: 772-569-7928
Location
- Region: West Melbourne
Financial & listing details
- Price per square foot: $214/sqft
- Tax assessed value: $361,750
- Annual tax amount: $2,342
- Date on market: 4/10/2025
- Listing terms: Cash,Conventional,FHA,VA Loan
Price history
| Date | Event | Price |
|---|---|---|
| 7/30/2025 | Sold | $423,000-0.5%$214/sqft |
Source: Space Coast AOR #1042668 Report a problem | ||
| 7/13/2025 | Pending sale | $425,000$215/sqft |
Source: Space Coast AOR #1042668 Report a problem | ||
| 7/3/2025 | Price change | $425,000-3.4%$215/sqft |
Source: Space Coast AOR #1042668 Report a problem | ||
| 6/26/2025 | Price change | $439,999-2.2%$223/sqft |
Source: Space Coast AOR #1042668 Report a problem | ||
| 6/3/2025 | Price change | $449,977-2.2%$228/sqft |
Source: Space Coast AOR #1042668 Report a problem | ||
| 5/27/2025 | Price change | $459,900-1.7%$233/sqft |
Source: Space Coast AOR #1042668 Report a problem | ||
| 5/25/2025 | Price change | $467,9990%$237/sqft |
Source: Space Coast AOR #1042668 Report a problem | ||
| 5/21/2025 | Price change | $468,000-0.4%$237/sqft |
Source: Space Coast AOR #1042668 Report a problem | ||
| 4/27/2025 | Price change | $469,900-1.5%$238/sqft |
Source: Space Coast AOR #1042668 Report a problem | ||
| 4/10/2025 | Listed for sale | $477,000+52.4%$241/sqft |
Source: Space Coast AOR #1042668 Report a problem | ||
| 8/28/2020 | Sold | $313,000+1.6%$158/sqft |
Source: Space Coast AOR #884592 Report a problem | ||
| 9/27/2018 | Sold | $308,000-3.8%$156/sqft |
Source: Space Coast AOR #822077 Report a problem | ||
| 8/16/2018 | Listed for sale | $320,000+45.4%$162/sqft |
Source: Dale Sorensen Real Estate, Inc #822077 Report a problem | ||
| 6/11/2013 | Sold | $220,082+10%$111/sqft |
Source: Public Record Report a problem | ||
| 3/2/2013 | Listing removed | $200,050$101/sqft |
Source: D.R. Horton Report a problem | ||
| 2/15/2013 | Listed for sale | $200,050$101/sqft |
Source: D.R. Horton Report a problem | ||
Public tax history
| Year | Property taxes | Tax assessment |
|---|---|---|
| 2025 | $2,549 +8.8% | $190,590 +2.9% |
| 2024 | $2,342 +1.8% | $185,220 +3% |
| 2023 | $2,301 +7.4% | $179,830 +3% |
| 2022 | $2,142 -4.1% | $174,600 +3% |
| 2021 | $2,233 -28.1% | $169,520 -26.8% |
| 2020 | $3,105 -0.4% | $231,700 +2.3% |
| 2019 | $3,116 | $226,500 +25.6% |
| 2018 | $3,116 +25.4% | $180,380 +2.1% |
| 2017 | $2,484 +0.9% | $176,670 +2.1% |
| 2016 | $2,463 -1.3% | $173,040 +0.7% |
| 2015 | $2,495 -2.7% | $171,840 +0.8% |
| 2014 | $2,563 | $170,480 +581.9% |
| 2013 | -- | $25,000 |
| 2012 | $455 +4.1% | $25,000 +4.2% |
| 2011 | $437 -14.5% | $24,000 -20% |
| 2010 | $511 -21.5% | $30,000 -25% |
| 2009 | $651 +3.7% | $40,000 |
| 2008 | $628 | $40,000 |
Find assessor info on the county website
Neighborhood: 32904
Nearby homes
- $382,8004 bd2 ba1.8k sqft1556 Litchfield Dr, West Melbourne, FL 32904Off Market

- $369,0004 bd2 ba1.8k sqft1576 Litchfield Dr, West Melbourne, FL 32904Off Market
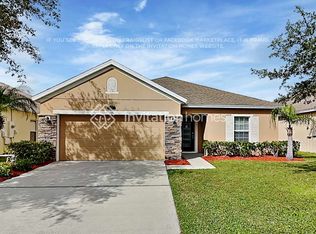
- $419,8004 bd2 ba2.7k sqft1536 Litchfield Dr, West Melbourne, FL 32904Off Market
- $356,1003 bd2 ba1.7k sqft1566 Litchfield Dr, West Melbourne, FL 32904Off Market
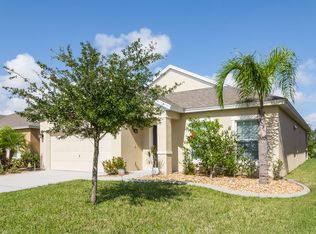
- $387,1004 bd2 ba2.3k sqft1526 Litchfield Dr, West Melbourne, FL 32904Off Market
- $240,3204 bd3 ba2.5k sqft1516 Litchfield Dr, Melbourne, FL 32904Off Market
- $445,0004 bd3 ba2.7k sqft1545 Litchfield Dr, West Melbourne, FL 32904Sold
- $401,8004 bd3 ba2.3k sqft1535 Litchfield Dr, West Melbourne, FL 32904Off Market
Nearby schools
GreatSchools rating
- 8/10Riviera Elementary SchoolGrades: PK-6Distance: 1.3 mi
- 3/10Stone Magnet Middle SchoolGrades: 7-8Distance: 3 mi
- 6/10Melbourne Senior High SchoolGrades: 9-12Distance: 3.5 mi
Schools provided by the listing agent
- Elementary: Riviera
- Middle: Stone
- High: Melbourne
Source: Space Coast AOR. This data may not be complete. We recommend contacting the local school district to confirm school assignments for this home.


Get pre-qualified for a loan
At Zillow Home Loans, we can pre-qualify you in as little as 5 minutes with no impact to your credit score.An equal housing lender. NMLS #10287.
- Florida
- Brevard County
- West Melbourne
- 32904
- 1546 Litchfield Dr
