Big on square footage and upgrades! Meticulously maintained by one owner, this custom-built Zicka Berkley Hall floor plan features a welcoming front porch, 2-story foyer, formal living/dining rooms, gourmet granite/stainless eat-in kitchen with beamed ceiling + center island, light-filled great room with dramatic stone fireplace + built-ins, 1st floor study with custom mill-worked bookcases/desk, vaulted primary suite with walk-in closet + large attached bath, 2 additional full baths on 2nd floor, and recently professionally finished lower level complete with kitchenette, theater area, rec/game space, workout room + full bath. Gleaming hardwoods across majority of 1st floor. Neutral paint/fixtures thruout. Plus a 3-car garage, covered patio, and extended open patio overlooking a picturesque level yard. All in a popular pool/pond community minutes from shopping/dining/expressways!
Sold for $931,200
$931,200
1546 Mashie Woods Dr, Loveland, OH 45140
4beds
3,819sqft
Single Family Residence
Built in 2004
0.46 Acres Lot
$975,500 Zestimate®
$244/sqft
$4,335 Estimated rent
Home value
$975,500
$927,000 - $1.02M
$4,335/mo
Zestimate® history
Owner options
List your home for rent
$4,335/mo
Rent Zestimate®
Find your next renter with Zillow Rental Manager. Plus, with online applications, you can quickly screen prospective tenants – for free.
$4,335/mo
Rent Zestimate®
Refinance and save
$6,814/mo
Est. payment
Refinancing to a lower rate could help reduce your monthly payments and save thousands over the life of the loan.
$6,814/mo
Est. payment
Explore your selling options
Work with a Zillow partner agent
Leverage their expertise and Zillow's premium Showcase listings to get your home seen by more buyers.
Get startedList with your own agent
Get your home in front of millions of buyers by listing it on Zillow.
Learn how to do itSell it yourself
Take full control of how buyers see your home on Zillow by listing For Sale by Owner (FSBO).
List your homeWhat's special
Zillow last checked:
Listing updated:
Listed by:
Eleanor D Kowalchik 513-616-2323,
Keller Williams Pinnacle Group 513-697-7355
Bought with:
Adam D Jessen, 2014000356
RE/MAX United Associates
Source: Cincy MLS,MLS#: 1811564 Originating MLS: Cincinnati Area Multiple Listing Service
Originating MLS: Cincinnati Area Multiple Listing Service
Facts & features
Interior
Bedrooms & bathrooms
- Bedrooms: 4
- Bathrooms: 5
- Full bathrooms: 4
- 1/2 bathrooms: 1
Rooms
- Room types: Formal Dining Room
Primary bedroom
- Features: Bath Adjoins, Sitting Room, Walk-In Closet(s), Wall-to-Wall Carpet
- Level: Second
- Area: 323
- Dimensions: 17 x 19
Bedroom 2
- Level: Second
- Area: 168
- Dimensions: 12 x 14
Bedroom 3
- Level: Second
- Area: 154
- Dimensions: 11 x 14
Bedroom 4
- Level: Second
- Area: 180
- Dimensions: 12 x 15
Bedroom 5
- Area: 0
- Dimensions: 0 x 0
Primary bathroom
- Features: Built-In Shower Seat, Double Vanity, Marb/Gran/Slate, Shower, Tile Floor, Jetted Tub
Bathroom 1
- Features: Full
- Level: Second
Bathroom 2
- Features: Full
- Level: Second
Bathroom 3
- Features: Full
- Level: Second
Bathroom 4
- Features: Full
- Level: Lower
Dining room
- Features: Chair Rail, Chandelier, Wood Floor
- Level: First
- Area: 180
- Dimensions: 12 x 15
Family room
- Features: Bookcases, Panel Walls, Wet Bar, Wall-to-Wall Carpet
- Area: 361
- Dimensions: 19 x 19
Great room
- Features: Bookcases, Fireplace, Wood Floor
- Level: First
- Area: 340
- Dimensions: 17 x 20
Kitchen
- Features: Counter Bar, Eat-in Kitchen, Gourmet, Kitchen Island, Marble/Granite/Slate, Pantry, Planning Desk, Walkout, Wood Cabinets, Wood Floor
- Area: 238
- Dimensions: 14 x 17
Living room
- Features: Wood Floor, Other
- Area: 180
- Dimensions: 12 x 15
Office
- Features: Bookcases, French Doors, Wood Floor
- Level: First
- Area: 143
- Dimensions: 11 x 13
Heating
- Forced Air, Gas
Cooling
- Central Air
Appliances
- Included: Dishwasher, Double Oven, Disposal, Gas Cooktop, Microwave, Refrigerator, Gas Water Heater, Water Heater (Power/Direct Vent)
Features
- High Ceilings, Beamed Ceilings, Crown Molding, Natural Woodwork, Vaulted Ceiling(s), Ceiling Fan(s), Recessed Lighting
- Doors: French Doors, Multi Panel Doors
- Basement: Full,Finished,WW Carpet,Other
- Number of fireplaces: 1
- Fireplace features: Gas, Stone, Great Room
Interior area
- Total structure area: 3,819
- Total interior livable area: 3,819 sqft
Property
Parking
- Total spaces: 3
- Parking features: Driveway, On Street, Garage Door Opener
- Attached garage spaces: 3
- Has uncovered spaces: Yes
Features
- Levels: Two
- Stories: 2
- Patio & porch: Covered Deck/Patio, Porch
- Exterior features: Yard Lights
- Has view: Yes
- View description: Other
Lot
- Size: 0.46 Acres
- Features: Sprinklers, Less than .5 Acre
- Topography: Level
- Residential vegetation: Other Trees
Details
- Parcel number: 172519D231
- Zoning description: Residential
- Other equipment: Sump Pump w/Backup
Construction
Type & style
- Home type: SingleFamily
- Architectural style: Transitional
- Property subtype: Single Family Residence
Materials
- Fiber Cement, Brick
- Foundation: Concrete Perimeter
- Roof: Shingle
Condition
- New construction: No
- Year built: 2004
Utilities & green energy
- Gas: Natural
- Sewer: Public Sewer
- Water: Public
- Utilities for property: Cable Connected
Community & HOA
Community
- Security: Security System, Smoke Alarm
- Subdivision: Eagle's Pointe at the Oasis
HOA
- Has HOA: Yes
- Services included: Community Landscaping, Pool
- HOA fee: $725 annually
- HOA name: Stonegate
Location
- Region: Loveland
Financial & listing details
- Price per square foot: $244/sqft
- Tax assessed value: $641,900
- Annual tax amount: $11,536
- Date on market: 7/17/2024
- Listing terms: No Special Financing,Conventional
Price history
| Date | Event | Price |
|---|---|---|
| 8/27/2024 | Sold | $931,200+4%$244/sqft |
Source:  Cincy MLS #1811564 Report a problem Cincy MLS #1811564 Report a problem | ||
| 7/18/2024 | Pending sale | $895,000$234/sqft |
Source: Cincy MLS #1811564 Report a problem | ||
| 7/17/2024 | Listed for sale | $895,000+49.3%$234/sqft |
Source: Cincy MLS #1811564 Report a problem | ||
| 2/10/2005 | Sold | $599,300$157/sqft |
Source: Public Record Report a problem | ||
Public tax history
| Year | Property taxes | Tax assessment |
|---|---|---|
| 2025 | $11,346 +0.1% | $224,670 |
| 2024 | $11,330 -1.8% | $224,670 |
| 2023 | $11,537 +0.1% | $224,670 +19.4% |
| 2022 | $11,524 0% | $188,230 |
| 2021 | $11,527 -0.3% | $188,230 |
| 2020 | $11,561 -12.2% | $188,230 -7.3% |
| 2019 | $13,166 +0.2% | $202,970 |
| 2018 | $13,136 -3.6% | $202,970 |
| 2017 | $13,627 | $202,970 +3% |
| 2016 | $13,627 +2.6% | $197,050 |
| 2015 | $13,285 +1.6% | $197,050 |
| 2014 | $13,079 | $197,050 |
Find assessor info on the county website
Neighborhood: 45140
Nearby homes
- $886,7005 bd5 ba4.1k sqft1544 Mashie Woods Dr, Loveland, OH 45140Off Market

- $960,6004 bd5 ba4k sqft1542 Mashie Woods Dr, Loveland, OH 45140Off Market
- $1,108,4005 bd6 ba4.3k sqft1550 Mashie Woods Dr, Loveland, OH 45140Off Market
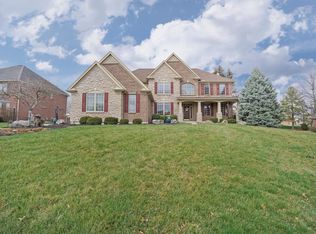
- $855,100-- bd-- ba-- sqft1552 Mashie Woods Dr, Loveland, OH 45140Off Market
- $1,049,0005 bd4 ba3.9k sqft6689 Sandy Shores Dr, Loveland, OH 45140Off Market
- $863,1004 bd4 ba3.5k sqft6601 Stableford Dr, Loveland, OH 45140Off Market
- $1,051,1005 bd6 ba5.5k sqft1548 Mashie Woods Dr, Loveland, OH 45140Sold
- $961,6004 bd4 ba3.4k sqft1543 Mashie Woods Dr, Loveland, OH 45140Off Market
Nearby schools
GreatSchools rating
- NALoveland Early Childhood CenterGrades: PK-KDistance: 1.4 mi
- 8/10Loveland Middle SchoolGrades: 7-8Distance: 3.1 mi
- 9/10Loveland High SchoolGrades: 9-12Distance: 3.5 mi
Get a cash offer in 3 minutes
Find out how much your home could sell for in as little as 3 minutes with a no-obligation cash offer.
Estimated market value
$975,500
Get a cash offer in 3 minutes
Find out how much your home could sell for in as little as 3 minutes with a no-obligation cash offer.
Estimated market value
$975,500
- Ohio
- Clermont County
- Loveland
- 45140
- 1546 Mashie Woods Dr
