**Advertised rate is promotional. Valid for the first two months (after hold fees) of a 14+ month lease. Remaining 12 months is billed at $4,200**
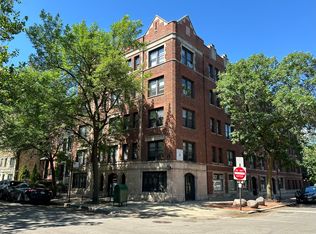
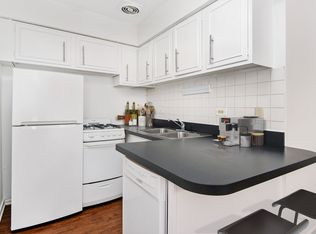

Welcome to 1546 N Hudson Ave Apt 2, Chicago, IL 60610, a spacious 1,200 sq. ft. 2-bedroom, 2-bath apartment offering a comfortable blend of classic charm and modern conveniences. Large windows provide generous natural light, complemented by beautiful hardwood floors and ceiling fans throughout. The kitchen features granite countertops, hardwood cabinetry, stainless steel appliances, a breakfast bar, and garbage disposal. Additional highlights include in-unit laundry, central air conditioning, a decorative fireplace, generous closet space, a relaxing soaking tub, and a rear deck for additional outdoor living space. Water and trash removal are included in the rent, and parking is available for $150 per month. Both cats and dogs are welcome.
Located in Chicago's desirable Old Town neighborhood, this home puts you close to neighborhood restaurants, coffee shops, grocery stores, parks, and entertainment, with convenient CTA access for commuting throughout the city. Lincoln Park, the lakefront, and Downtown Chicago are also within easy reach, offering an ideal combination of neighborhood charm and city convenience. Contact us today to schedule your private tour!
650+ credit score, 3x the rent amount in net income, and no previous evictions required to apply. $4200 first months rent + $195 admin fee (annual charge) + $30 Resident Benefit package (monthly charge) + $65 group rate internet (monthly charge) due 48 hours upon approval. $2100 non refundable move in fee required. Renter's insurance is required prior to move-in. Rental application with ID / income verification required for all applicants to be considered. Pet Friendly building, upon approval additional screening required REGARDLESS of pet ownership status. A $50 flat pet amenity fee is charged monthly per pet. Additional HOA Move in Fees: $250 due prior to move in. At Landmark Realty Group of Chicago, we strive to provide an experience that is cost-effective and convenient. That's why we provide a Resident Benefits Package (RBP) to address common headaches for our residents and provide must-have services for our renters. The Total Monthly Price of $4295 includes rent, plus resident rewards, ID protection, utility setup assistance, credit building, air filter delivery (applicable properties only) and more at a rate of $30/month, required with the rental. This home comes with high-speed internet up to 1 Gig at an exclusive group rate of $65, and includes 24/7 premium support and setup to help get you connected at move-in.
Electric Water Heater
Furnace
Large Closet
Large Windows
Parking Available For $150 Monthly
Rear Deck
Apartment for rent
Apartment
Available now
Cats, dogs OK
Air conditioner, central air
In unit laundry
Fireplace
What's special
Decorative fireplaceIn-unit laundryCentral air conditioningBreakfast barGranite countertopsGarbage disposalCeiling fans throughout
- 21 days |
- -- |
- -- |
Zillow last checked:
Listing updated:
Travel times

Let’s turn your rent into credit progress
Build credit history with every on-time payment and get credit for the payment you’re already making.
Facts & features
Interior
Bedrooms & bathrooms
- Bedrooms: 2
- Bathrooms: 2
- Full bathrooms: 2
Heating
- Fireplace
Cooling
- Air Conditioner, Central Air
Appliances
- Included: Dryer, Garbage Disposal, Washer
- Laundry: In Unit
Features
- Bar, Breakfast Bar, Ceiling Fan(s), Soaking Tub
- Flooring: Hardwood
- Has fireplace: Yes
Interior area
- Total interior livable area: 1,200 sqft
Property
Parking
- Details: Contact manager
Features
- Patio & porch: Deck
- Exterior features: Cats Ok, Dogs Ok, Granite Kitchen Counters, Hardwood Cabinets, Stainless Steel Appliances
Details
- Parcel number: 17041100581008
Construction
Type & style
- Home type: Apartment
- Property subtype: Apartment
Utilities & green energy
- Utilities for property: Garbage, Sewage, Water
Building
Management
- Pets allowed: Yes
Community & HOA
Location
- Region: Chicago
Financial & listing details
- Lease term: Contact For Details
Nearby apartments for rent


Price history
| Date | Event | Price |
|---|---|---|
| 9/14/2026 | Price change | $4,000-4.8%$3/sqft |
Source: Zillow Rentals Report a problem | ||
| 9/9/2026 | Listed for rent | $4,200$4/sqft |
Source: Zillow Rentals Report a problem | ||
| 5/10/2019 | Sold | $430,000+8.9%$358/sqft |
Source:  MRED as distributed by MLS GRID #10259530 Report a problem MRED as distributed by MLS GRID #10259530 Report a problem | ||
| 5/4/2015 | Sold | $395,000$329/sqft |
Source: MRED as distributed by MLS GRID #08846156 Report a problem | ||