Skip main navigation
Closed
  • $418,000

    1546 N Orleans St APT 402, Chicago, IL 60610

    1beds
    850sqft
    Condominium, Single Family Residence
    Built in 2002
    -- sqft lot
    $427,000 Zestimate®
    $492/sqft
    $2,928 Estimated rent

    Home value

    $427,000

    $397,000 - $457,000

    $2,928/mo

    Zestimate® history
    Loading
    Loading...

    Owner options

    List your home for rent

    $2,928/mo

    Rent Zestimate®

    Find your next renter with Zillow Rental Manager. Plus, with online applications, you can quickly screen prospective tenants – for free.

    Learn more

    $2,928/mo

    Rent Zestimate®

    Refinance and save

    $3,416/mo

    Est. payment

    Refinancing to a lower rate could help reduce your monthly payments and save thousands over the life of the loan.

    See today's rates

    $3,416/mo

    Est. payment

    Explore your selling options

    Work with a Zillow partner agent

    Leverage their expertise and Zillow's premium Showcase listings to get your home seen by more buyers.

    Get started

    List with your own agent

    Get your home in front of millions of buyers by listing it on Zillow.

    Learn how to do it

    Sell it yourself

    Take full control of how buyers see your home on Zillow by listing For Sale by Owner (FSBO).

    List your home

    What's special

    Gas fireplaceLarge windowsOversized windowsPrivate oasisFire pitOutdoor terraceQuartz countertops
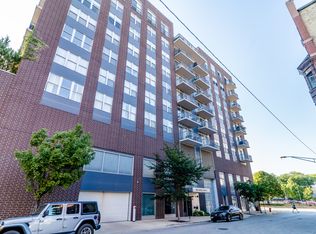
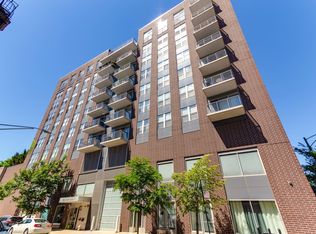
    Live your best life in Old Town! Sophisticated 1 bedroom condo with a stunning outdoor terrace at the Parc Orleans! This modern and sleek condo has been updated throughout!.The spacious floor plan has 9 ft. ceilings, large windows and gleaming custom hardwood flooring.Gather with friends around your gas fireplace w/ shiplap custom surround and enjoy the view of the landscaping on the outdoor terrace. Floor to ceiling doors open to this incredible outdoor space which is great for additional entertaining space. Modern white kitchen was completely updated with quartz countertops, subway tile backsplash, SS appliances, new white cabinets and under cabinet lighting! Soft close cabinets doors and custom organizers complete this kitchen!Smart additional storage throughout every room. Large master suite with oversized windows for maximum light plus a walk in closet.Spa like bathroom with double sinks, upgraded shower fixtures, storage and oversized tub/shower all in a crisp white palette.. The show stopper is the oversized outside terrace which includes a Pergola centered for your dining table plus a sitting area with a fire pit and large seating area. Adjacent outside area for sunning and lounging. Enjoy the views of the city from your private oasis.Planters and landscaping make this outdoor space private and a relaxing place for your morning coffee. Deeded parking spot is included in the price. Parc Orleans is a financially solid building with an attentive property manager. Walk to the Sedgwick stop( blue and brown line.)Steps to restaurants, shopping, the lake and everything that Old Town offers! Please see the list of updates for additional information! Immaculate and ready for your discriminating buyer looking for a serene and updated condo in an A + location!

    Zillow last checked:

    Listing updated:

    Listed by:

    Nancy Lewis 630-750-4830,

    Baird & Warner

    Bought with:

    Ben Lalez

    Compass

    Source: MRED as distributed by MLS GRID,MLS#: 12351753MLS Logo

    Facts & features

    Interior

    Bedrooms & bathrooms
    • Bedrooms: 1
    • Bathrooms: 1
    • Full bathrooms: 1
    Rooms
    • Room types: Deck
    Primary bedroom
    • Features: Flooring (Ceramic Tile), Window Treatments (Blinds)
    • Level: Main
    • Area: 156 Square Feet
    • Dimensions: 12X13
    Deck
    • Features: Flooring (Other)
    • Level: Main
    • Area: 560 Square Feet
    • Dimensions: 16X35
    Dining room
    • Features: Flooring (Porcelain Tile), Window Treatments (Blinds)
    • Level: Main
    • Dimensions: COMBO
    Kitchen
    • Features: Kitchen (Eating Area-Breakfast Bar, Island), Flooring (Porcelain Tile)
    • Level: Main
    • Area: 144 Square Feet
    • Dimensions: 16X9
    Living room
    • Features: Flooring (Porcelain Tile), Window Treatments (Blinds)
    • Level: Main
    • Area: 192 Square Feet
    • Dimensions: 16X12
    Heating
    • Natural Gas, Forced Air, Indv Controls, Zoned
    Cooling
    • Central Air, Zoned
    Appliances
    • Included: Range, Microwave, Dishwasher, Refrigerator, Washer, Dryer, Disposal, Stainless Steel Appliance(s)
    Features
    • Basement: None
    • Number of fireplaces: 1
    • Fireplace features: Attached Fireplace Doors/Screen, Gas Log, Gas Starter, Living Room
    Interior area
    • Total interior livable area: 850 sqft

    Property

    Parking
    • Total spaces: 1
    • Parking features: Heated Garage, On Site, Garage Owned, Attached, Garage
    • Attached garage spaces: 1
    Accessibility
    • Accessibility features: No Disability Access
    Details
    • Additional parcels included: 17042000961103
    • Parcel number: 17042000961010
    • Special conditions: List Broker Must Accompany
    • Other equipment: TV-Cable, Intercom, Ceiling Fan(s)

    Construction

    Type & style
    • Home type: Condo
    • Property subtype: Condominium, Single Family Residence
    Materials
    • Brick, Concrete
    Condition
    • New construction: No
    • Year built: 2002

    Utilities & green energy

    • Electric: Circuit Breakers
    • Sewer: Public Sewer
    • Water: Lake Michigan

    Community & HOA

    Community
    • Security: Fire Sprinkler System, Carbon Monoxide Detector(s)
    • Subdivision: Parc Orleans
    HOA
    • Has HOA: Yes
    • Amenities included: Elevator(s)
    • Services included: Heat, Air Conditioning, Water, Gas, Parking, Insurance, Security, Cable TV, Exterior Maintenance, Scavenger, Snow Removal, Internet
    • HOA fee: $436 monthly
    Location
    • Region: Chicago

    Financial & listing details

    • Price per square foot: $492/sqft
    • Tax assessed value: $285,700
    • Annual tax amount: $6,236
    • Date on market: 4/30/2025
    • Listing terms: Cash
    • Ownership: Condo

    Price history

    DateEventPrice
    5/29/2025Sold$418,000+1%$492/sqft
    Source: MRED as distributed by MLS GRID #12351753 Report a problem
    5/9/2025Contingent$414,000$487/sqft
    Source: MRED as distributed by MLS GRID #12351753 Report a problem
    4/30/2025Listed for sale$414,000+15%$487/sqft
    Source: MRED as distributed by MLS GRID #12351753 Report a problem
    2/13/2020Listing removed$1,800-5.3%$2/sqft
    Source: The Atlas Group (A division of Fulton Grace Realty) Report a problem
    12/17/2019Price change$1,900-5%$2/sqft
    Source: Zillow Rental Manager Report a problem
    11/20/2019Listed for rent$2,000-33.3%$2/sqft
    Source: The Lathan-Rizzo Team - Fulton Grace Realty Report a problem
    9/24/2018Sold$359,850+14.2%$423/sqft
    Source: MRED as distributed by MLS GRID #10055007 Report a problem
    4/2/2018Listing removed$3,000$4/sqft
    Source: Zillow Rental Manager Report a problem
    3/28/2018Listed for rent$3,000$4/sqft
    Source: Zillow Rental Manager Report a problem
    10/2/2013Sold$315,000-1.3%$371/sqft
    Source: Agent Provided Report a problem
    6/28/2013Pending sale$319,000$375/sqft
    Source: Evanston #08356121 Report a problem
    6/13/2013Price change$319,000-3%$375/sqft
    Source: Evanston #08356121 Report a problem
    6/1/2013Listed for sale$329,000+26.5%$387/sqft
    Source: Jameson Real Estate LLC #08356121 Report a problem
    12/7/2005Sold$260,000$306/sqft
    Source: Public Record Report a problem

    Public tax history

    YearProperty taxesTax assessment
    2024-- $28,570 -4.1%
    2023$6,284 +2.6%$29,783
    2022$6,126 +2.3%$29,783
    2021$5,989 +7.8%$29,783 +19.4%
    2020$5,557 +1.8%$24,945 -8.2%
    2019$5,460 +1.7%$27,174
    2018$5,368 +11.2%$27,174 +21.2%
    2017$4,828 +7.5%$22,427
    2016$4,492 +9.3%$22,427
    2015$4,110 +18.9%$22,427 +20.4%
    2014$3,456 +2%$18,629
    2013$3,388 +1.4%$18,629
    2012$3,343 +1.3%$18,629 -8.6%
    2011$3,301 -0.4%$20,371
    2010$3,315 -12.4%$20,371 -16.1%
    2009$3,784 +19.7%$24,266 +1.6%
    2008$3,161 +0.6%$23,880
    2007$3,142 -0.7%$23,880
    2006$3,163 -19%$23,880 -0.1%
    2005$3,905 +1%$23,897
    2004$3,865 $23,897
    Find assessor info on the county website

    Neighborhood: Old Town

    Nearby schools

    GreatSchools rating
    Schools provided by the listing agent
    • Elementary: Manierre Elementary School
    • Middle: Manierre Elementary School
    • High: Lincoln Park High School
    • District: 299

    Source: MRED as distributed by MLS GRID. This data may not be complete. We recommend contacting the local school district to confirm school assignments for this home.

    Get a cash offer in 3 minutes
    Find out how much your home could sell for in as little as 3 minutes with a no-obligation cash offer.
    Estimated market value
    $427,000
    Get a cash offer in 3 minutes
    Find out how much your home could sell for in as little as 3 minutes with a no-obligation cash offer.
    Estimated market value
    $427,000