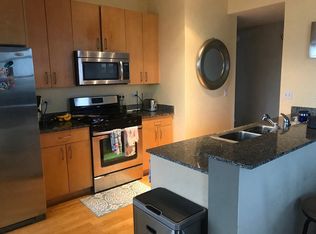
It's not frequent that a perfectly updated 2 bed 2 bath CORNER unit comes for sale in the desirable OLD TOWN neighborhood. Here's your chance to scoop a super bright NORHT EAST facing residence with a truly spectacular exposure at Parc Orleans. From your couch - you will see Lake Michigan, the stunning skyline, lush green trees and the city vibrancy! You are the ideal floor height atop It all in a quiet space but still connected to the energy below. This boutique, elevator building is walkable to EVERYTHING - all of your favorites down Wells Street, parks, zoo, the best of downtown living. Capture It all from the comfort of your home with floor-to-ceiling windows and big slider doors at every turn. The floor plan is premier as the two large bedrooms are on opposite sides - creating a peaceful work-from-home set up or a haven for guests. If turn-key is your flavor, you are in luck! The floors are newer - a beautiful luxury vinyl paralleled by uniquely high ceiling heights. The living room fits any couch with a cozy gas fireplace as the focal. Great accommodations for your dining table, too! The living room has two great TV walls and can be arranged in several ways. All of this sandwiched between a Juliet balcony and a private covered terrace, deep enough for a couch, grill and more to let the fresh air in from all angles. The kitchen is inviting with stylish freshly painted cabinetry, granite counters and all newer stainless steel appliances. Owner's suite is BIG with lots of natural light and good storage. The attached bath is updated with a dual vanity, new faucets, pretty cabinetry and granite counters. The views are jaw-dropping with the twinkling city lights as your backdrop. In-unit laundry makes life easy. All freshly painted with new lights throughout. Great value in an A+ location! Heated garage parking INCLUDED IN THE PRICE! Well-managed building with brand new HVAC system and low assessments that include everything except electric. Pet friendly, investor friendly! Close to transit, grocery, tons of awesome restaurants, museums, shopping, theatre, farmer's market, nightlife, Starbucks and more! Real comfort in the best area in Chicago!
Closed
$495,000
1546 N Orleans St APT 905, Chicago, IL 60610
2beds
1,200sqft
Condominium, Single Family Residence
Built in 2003
-- sqft lot
$555,700 Zestimate®
$413/sqft
$4,178 Estimated rent
Home value
$555,700
$528,000 - $589,000
$4,178/mo
Zestimate® history
Owner options
List your home for rent
$4,178/mo
Rent Zestimate®
Find your next renter with Zillow Rental Manager. Plus, with online applications, you can quickly screen prospective tenants – for free.
$4,178/mo
Rent Zestimate®
Refinance and save
$4,077/mo
Est. payment
Refinancing to a lower rate could help reduce your monthly payments and save thousands over the life of the loan.
$4,077/mo
Est. payment
Explore your selling options
Work with a Zillow partner agent
Leverage their expertise and Zillow's premium Showcase listings to get your home seen by more buyers.
Get startedList with your own agent
Get your home in front of millions of buyers by listing it on Zillow.
Learn how to do itSell it yourself
Take full control of how buyers see your home on Zillow by listing For Sale by Owner (FSBO).
List your homeWhat's special
Stylish freshly painted cabinetryFloor-to-ceiling windowsBig slider doorsNew lights throughoutBrand new hvac systemCozy gas fireplaceElevator building
Zillow last checked:
Listing updated:
Listed by:
Jill Silverstein 312-319-1168,
Compass
Bought with:
Jill Silverstein
Compass
Source: MRED as distributed by MLS GRID,MLS#: 11954841
Facts & features
Interior
Bedrooms & bathrooms
- Bedrooms: 2
- Bathrooms: 2
- Full bathrooms: 2
Rooms
- Room types: Balcony/Porch/Lanai
Primary bedroom
- Features: Flooring (Carpet), Bathroom (Full)
- Level: Main
- Area: 198 Square Feet
- Dimensions: 18X11
Bedroom 2
- Features: Flooring (Carpet)
- Level: Main
- Area: 120 Square Feet
- Dimensions: 10X12
Balcony porch lanai
- Level: Main
- Area: 50 Square Feet
- Dimensions: 5X10
Dining room
- Features: Flooring (Hardwood)
- Level: Main
- Dimensions: COMBO
Kitchen
- Features: Kitchen (Eating Area-Breakfast Bar, Galley), Flooring (Hardwood)
- Level: Main
- Area: 99 Square Feet
- Dimensions: 9X11
Laundry
- Level: Main
- Area: 50 Square Feet
- Dimensions: 5X10
Living room
- Features: Flooring (Hardwood)
- Level: Main
- Area: 420 Square Feet
- Dimensions: 20X21
Heating
- Natural Gas
Cooling
- Central Air
Appliances
- Included: Range, Microwave, Dishwasher, Refrigerator, Washer, Dryer, Disposal, Stainless Steel Appliance(s)
- Laundry: Washer Hookup, In Unit
Features
- Flooring: Hardwood
- Basement: None
- Number of fireplaces: 1
- Fireplace features: Gas Starter, Living Room
- Common walls with other units/homes: End Unit
Interior area
- Total structure area: 0
- Total interior livable area: 1,200 sqft
Property
Parking
- Total spaces: 1
- Parking features: Heated Garage, On Site, Garage Owned, Attached, Garage
- Attached garage spaces: 1
Accessibility
- Accessibility features: No Disability Access
Features
- Exterior features: Balcony
Details
- Additional parcels included: 17042000961108
- Parcel number: 17042000961036
- Special conditions: None
Construction
Type & style
- Home type: Condo
- Property subtype: Condominium, Single Family Residence
Materials
- Brick
Condition
- New construction: No
- Year built: 2003
Utilities & green energy
- Sewer: Public Sewer
- Water: Lake Michigan
Community & HOA
Community
- Security: Fire Sprinkler System
- Subdivision: Parc Orleans
HOA
- Has HOA: Yes
- Amenities included: Elevator(s), On Site Manager/Engineer
- Services included: Heat, Air Conditioning, Water, Gas, Parking, Insurance, Cable TV, Exterior Maintenance, Scavenger, Snow Removal, Other
- HOA fee: $530 monthly
Location
- Region: Chicago
Financial & listing details
- Price per square foot: $413/sqft
- Tax assessed value: $395,590
- Annual tax amount: $8,511
- Date on market: 1/4/2024
- Listing terms: Conventional
- Ownership: Condo
Price history
| Date | Event | Price |
|---|---|---|
| 3/5/2024 | Sold | $495,000$413/sqft |
Source:  MRED as distributed by MLS GRID #11954841 Report a problem MRED as distributed by MLS GRID #11954841 Report a problem | ||
| 2/9/2024 | Pending sale | $495,000$413/sqft |
Source: MRED as distributed by MLS GRID #11954841 Report a problem | ||
| 1/12/2024 | Contingent | $495,000$413/sqft |
Source: MRED as distributed by MLS GRID #11954841 Report a problem | ||
| 1/4/2024 | Listed for sale | $495,000$413/sqft |
Source: MRED as distributed by MLS GRID #11954841 Report a problem | ||
Public tax history
| Year | Property taxes | Tax assessment |
|---|---|---|
| 2024 | $6,961 -13% | $39,559 -4.1% |
| 2023 | $8,001 +2.9% | $41,238 |
| 2022 | $7,778 +2% | $41,238 |
| 2021 | $7,623 +8.8% | $41,238 +19.4% |
| 2020 | $7,003 +1.9% | $34,539 -8.2% |
| 2019 | $6,871 +1.7% | $37,626 |
| 2018 | $6,754 +13.3% | $37,626 +21.2% |
| 2017 | $5,958 +4.2% | $31,054 |
| 2016 | $5,720 +9.8% | $31,054 |
| 2015 | $5,210 +20.9% | $31,054 +20.4% |
| 2014 | $4,309 +2.3% | $25,795 |
| 2013 | $4,213 +0.8% | $25,795 |
| 2012 | $4,181 -1.5% | $25,795 -8.5% |
| 2011 | $4,243 -1.2% | $28,206 |
| 2010 | $4,294 -18% | $28,206 -16.1% |
| 2009 | $5,239 +10.5% | $33,600 +1.6% |
| 2008 | $4,743 +1% | $33,066 |
| 2007 | $4,696 -1.1% | $33,066 |
| 2006 | $4,747 -12.2% | $33,066 -0.1% |
| 2005 | $5,407 +1% | $33,088 |
| 2004 | $5,352 | $33,088 |
Find assessor info on the county website
Neighborhood: Old Town
Nearby homes
- $546,0002 bd2 ba-- sqft1546 N Orleans St APT 501, Chicago, IL 60610Off Market
- $296,5002 bd2 ba900 sqft1546 N Orleans St APT 502, Chicago, IL 60610Off Market
- $561,5002 bd2 ba-- sqft1546 N Orleans St APT 1002, Chicago, IL 60610Off Market
- $449,1002 bd2 ba1.1k sqft1546 N Orleans St APT 403, Chicago, IL 60610Off Market
- $397,2002 bd1 ba950 sqft1546 N Orleans St APT 703, Chicago, IL 60610Off Market
- $672,3002 bd-- ba-- sqft1546 N Orleans St APT 1003, Chicago, IL 60610Off Market
- $523,4002 bd2 ba1.3k sqft1546 N Orleans St APT 705, Chicago, IL 60610Off Market
- $564,6002 bd2 ba1.2k sqft1546 N Orleans St #P19, Chicago, IL 60610Off Market
Nearby schools
GreatSchools rating
- 2/10Manierre Elementary SchoolGrades: PK-8Distance: 0.2 mi
- 7/10Lincoln Park High SchoolGrades: 9-12Distance: 0.7 mi
Schools provided by the listing agent
- Elementary: Manierre Elementary School
- High: Lincoln Park High School
- District: 299
Source: MRED as distributed by MLS GRID. This data may not be complete. We recommend contacting the local school district to confirm school assignments for this home.
Get a cash offer in 3 minutes
Find out how much your home could sell for in as little as 3 minutes with a no-obligation cash offer.
Estimated market value
$555,700
Get a cash offer in 3 minutes
Find out how much your home could sell for in as little as 3 minutes with a no-obligation cash offer.
Estimated market value
$555,700
- Illinois
- Cook County
- Chicago
- 60610
- Old Town
- 1546 N Orleans St Apartment 905
Nearby cities
Nearby neighborhoods
Nearby zip codes
Other Chicago Topics
