Skip main navigation
Off market
  • $335,900

    1546 NE Stonewood Dr, Lees Summit, MO 64086

    3beds
    1,345sqft
    Single Family Residence
    Built in ----
    -- sqft lot
    $335,900 Zestimate®
    $250/sqft
    $2,092 Estimated rent

    Home value

    $335,900

    $319,000 - $353,000

    $2,092/mo

    Zestimate® history
    Loading
    Loading...

    Owner options

    List your home for rent

    $2,092/mo

    Rent Zestimate®

    Find your next renter with Zillow Rental Manager. Plus, with online applications, you can quickly screen prospective tenants – for free.

    Learn more

    $2,092/mo

    Rent Zestimate®

    Refinance and save

    $2,183/mo

    Est. payment

    Refinancing to a lower rate could help reduce your monthly payments and save thousands over the life of the loan.

    See today's rates

    $2,183/mo

    Est. payment

    Explore your selling options

    Work with a Zillow partner agent

    Leverage their expertise and Zillow's premium Showcase listings to get your home seen by more buyers.

    Get started

    List with your own agent

    Get your home in front of millions of buyers by listing it on Zillow.

    Learn how to do it

    Sell it yourself

    Take full control of how buyers see your home on Zillow by listing For Sale by Owner (FSBO).

    List your home

    What's special

    Finished basementAdditional living spaceOpen-concept floorplanUpdated kitchenStone countertopsPlush carpetingCentral island

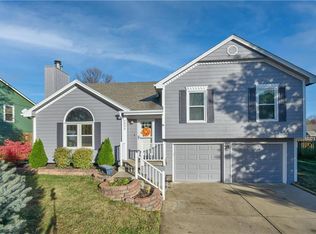
    All Renters: SCHEDULE RIGHT NOW by calling or visiting Leasiest on the web. 3-bedroom/2.5-bath home in Lee's Summit! Located just a few blocks from Bernard Campbell Middle School, this 3-bedroom home features a blend of plush carpeting & hardwood flooring throughout the main living areas. An open-concept floorplan with front-to-back windows allows for loads of natural light throughout the day. Dedicated areas for living and dining are located just off the updated kitchen. Kitchen offers stone countertops, a central island, newer cabinets and comes equipped with stainless-steel refrigerator, stove & dishwasher for tenant use! All bedrooms and 1st full bathroom are located on the upper floor. Primary bedroom features its own, private en-suite 2nd full bathroom. A finished basement offers additional living space, plus a 3rd 1/2 bathroom for maximum convenience. Parking is available via the attached 2-car garage. A spacious deck at the rear of the home is there for your enjoyment. Get your appointment to see this home booked today! Please see the Leasiest website for full listing details. Information found on 3rd-party websites is not guaranteed to be accurate or reliable. - Requirements to Qualify - Applicants must make a combined 2.5X the Monthly Rent NET - No Evictions, Foreclosures, Bankruptcy's or Housing related Judgments within the past 1 years. Beyond 1 years we work with them case-by-base, but evictions must be paid in full - A credit score of 649 or below from any applicant, or a score from any applicant which cannot be calculated due to lack of credit history requires payment of a Security Deposit equal to 2X the listed rate Tenant responsible for all utilities and lawn/snow maintenance.

    This property is not currently displayed as for sale or rent on Zillow. This may be different from what's on other websites or public sources.
    Zillow last checked:

    Listing updated:

    Source: Zillow Rentals

    Facts & features

    Interior

    Bedrooms & bathrooms
    • Bedrooms: 3
    • Bathrooms: 3
    • Full bathrooms: 2
    • 1/2 bathrooms: 1
    Heating
    • Forced Air
    Cooling
    • Central Air
    Appliances
    • Included: Dishwasher, Microwave, Oven, Refrigerator, WD Hookup
    • Laundry: Hookups
    Features
    • WD Hookup
    • Flooring: Carpet, Hardwood, Tile
    Interior area
    • Total interior livable area: 1,345 sqft

    Property

    Parking
    • Parking features: Attached
    • Has attached garage: Yes
    • Details: Contact manager
    Features
    • Exterior features: Bicycle storage, Heating system: Forced Air, No Utilities included in rent
    Details
    • Parcel number: 52640101200000000

    Construction

    Type & style
    • Home type: SingleFamily
    • Property subtype: Single Family Residence

    Community & HOA

    Community
    • Deposit fee: $1,745
    • Pet deposit fee: $350
    Location
    • Region: Lees Summit

    Financial & listing details

    • Price per square foot: $250/sqft
    • Tax assessed value: $251,270
    • Annual tax amount: $3,471
    • Date on market: 4/8/2025
    • Date available: 04/08/2025
    • Lease term: 1 Year

    Price history

    DateEventPrice
    4/11/2025Listing removed$1,745$1/sqft
    Source: Zillow Rentals Report a problem
    4/8/2025Listed for rent$1,745$1/sqft
    Source: Zillow Rentals Report a problem

    Public tax history

    YearProperty taxesTax assessment
    2025$3,471 +15.1%$47,742 +14.4%
    2024$3,015 +0.7%$41,749
    2023$2,993 +2.7%$41,749 +15.6%
    2022$2,914 -2%$36,100
    2021$2,975 +6.2%$36,100 +7.3%
    2020$2,800 +2.8%$33,649
    2019$2,723 $33,649 +14.9%
    2018$2,723 +4%$29,285
    2017$2,619 +2.5%$29,285 +0.7%
    2016$2,556 +2.1%$29,089 +3.8%
    2014$2,503 +0.1%$28,030
    2013$2,501 -0.2%$28,030
    2012$2,506 +0.4%$28,030
    2011$2,496 +1.8%$28,030
    2010$2,451 -0.8%$28,030
    2009$2,469 +0.4%$28,030 -2%
    2008$2,460 +0.5%$28,602
    2007$2,448 +0.1%$28,602 +2%
    2006$2,446 +11.8%$28,041
    2005$2,188 +6.8%$28,041 +15%
    2004$2,049 +8.2%$24,383
    2003$1,894 +3%$24,383 +11%
    2002$1,839 +5.1%$21,967
    2001$1,750 $21,967
    Find assessor info on the county website

    Neighborhood: 64086

    Nearby schools

    GreatSchools rating
    Get a cash offer in 3 minutes
    Find out how much your home could sell for in as little as 3 minutes with a no-obligation cash offer.
    Estimated market value
    $335,900
    Get a cash offer in 3 minutes
    Find out how much your home could sell for in as little as 3 minutes with a no-obligation cash offer.
    Estimated market value
    $335,900