New Season, Big Savings! Get up to $20,000*. Live at Canyon Ridge in NW Redmond! Enjoy easy access to the Dry Canyon trail system, local schools, and Highways 97 and 126 which allow easy access to all Central Oregon has to offer. This beautiful homesite offers a spacious back yard, and access to a 2.4-acre community park right outside your back fence. The Orchard floorplan, at 1979 sq. ft., is a mid-sized single level home offering both space & comfort. The open kitchen is a chef's dream, with counter space galore and plenty of cupboard storage. The expansive living room & adjoining dining area complete this eating & entertainment space. The spacious & private main suite boasts a dual vanity bathroom, soaker tub, separate shower and an enormous closet. The other two sizable bedrooms AND den share a 2nd bathroom. RV PAD included! All this from a trusted local builder, building in Redmond since 1989. *Finishes may vary from the photos shown.
Photos of a similar floorplan.
Closed
$582,026
1546 NW Varnish Pl NW #109, Redmond, OR 97756
3beds
2baths
1,979sqft
Single Family Residence
Built in 2023
7,840 Square Feet Lot
$590,400 Zestimate®
$294/sqft
$2,718 Estimated rent
Home value
$590,400
$561,000 - $620,000
$2,718/mo
Zestimate® history
Owner options
List your home for rent
$2,718/mo
Rent Zestimate®
Find your next renter with Zillow Rental Manager. Plus, with online applications, you can quickly screen prospective tenants – for free.
$2,718/mo
Rent Zestimate®
Refinance and save
$3,465/mo
Est. payment
Refinancing to a lower rate could help reduce your monthly payments and save thousands over the life of the loan.
$3,465/mo
Est. payment
Explore your selling options
Work with a Zillow partner agent
Leverage their expertise and Zillow's premium Showcase listings to get your home seen by more buyers.
Get startedList with your own agent
Get your home in front of millions of buyers by listing it on Zillow.
Learn how to do itSell it yourself
Take full control of how buyers see your home on Zillow by listing For Sale by Owner (FSBO).
List your homeWhat's special
Zillow last checked:
Listing updated:
Listed by:
New Home Star Oregon, LLC 541-923-6607
Bought with:
Keller Williams Realty Central Oregon
Source: Oregon Datashare,MLS#: 220162257
Facts & features
Interior
Bedrooms & bathrooms
- Bedrooms: 3
- Bathrooms: 2
Heating
- Forced Air, Natural Gas
Cooling
- None
Appliances
- Included: Dishwasher, Microwave
Features
- Flooring: Carpet, Vinyl
- Has fireplace: No
- Common walls with other units/homes: No Common Walls
Interior area
- Total structure area: 1,979
- Total interior livable area: 1,979 sqft
Property
Parking
- Total spaces: 2
- Parking features: Attached, Driveway
- Attached garage spaces: 2
- Has uncovered spaces: Yes
Features
- Levels: One
- Stories: 1
Lot
- Size: 7,840 Square Feet
Details
- Parcel number: 109
- Zoning description: RS
- Special conditions: Standard
Construction
Type & style
- Home type: SingleFamily
- Architectural style: Traditional
- Property subtype: Single Family Residence
Materials
- Double Wall/Staggered Stud
- Foundation: Stemwall
- Roof: Composition
Condition
- New construction: Yes
- Year built: 2023
Utilities & green energy
- Sewer: Public Sewer
- Water: Public
Community & HOA
Community
- Subdivision: Canyon Ridge Phase 4
HOA
- Has HOA: Yes
- Amenities included: Other
- HOA fee: $64 monthly
Location
- Region: Redmond
Financial & listing details
- Price per square foot: $294/sqft
- Annual tax amount: $1
- Date on market: 4/15/2023
- Cumulative days on market: 143 days
- Listing terms: Cash,Contract,Conventional,FHA,VA Loan
Price history
| Date | Event | Price |
|---|---|---|
| 9/19/2023 | Sold | $582,026$294/sqft |
Source:  Oregon Datashare #220162257 Report a problem Oregon Datashare #220162257 Report a problem | ||
| 7/9/2023 | Pending sale | $582,026$294/sqft |
Source: Oregon Datashare #220162257 Report a problem | ||
| 4/23/2023 | Price change | $582,026+0.4%$294/sqft |
Source: Oregon Datashare #220162257 Report a problem | ||
| 4/15/2023 | Listed for sale | $579,584$293/sqft |
Source: Oregon Datashare #220162257 Report a problem | ||
Public tax history
Tax history is unavailable.
Neighborhood: 97756
Nearby homes
- $502,3607,840 Square Feet1558 NW Varnish Pl, Redmond, OR 97756Off Market
- $483,6373 bd2 ba1.4k sqft1558 NW Varnish Pl LOT 108, Redmond, OR 97756Sold
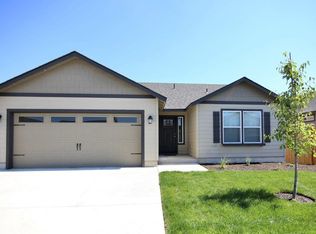
- $598,9003 bd2 ba1.9k sqft1546 NW Varnish Pl, Redmond, OR 97756For Sale
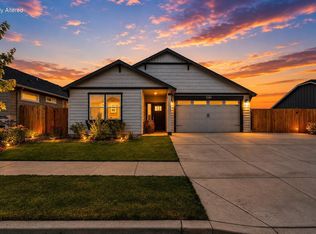
- $450,2207,840 Square Feet1580 NW Varnish Pl, Redmond, OR 97756Sold
- $450,2203 bd2 ba1.2k sqft1580 NW Varnish Pl #107, Redmond, OR 97756Sold
- $592,0004 bd2 ba1.9k sqft1524 NW Varnish Pl NW #110, Redmond, OR 97756Off Market
- $598,1004 bd2 ba1.9k sqft1524 NW Varnish Pl, Redmond, OR 97756Off Market
- $655,5213 bd2 ba2k sqft1547 NW Varnish Pl #114, Redmond, OR 97756Sold
Nearby schools
GreatSchools rating
- 6/10Tom McCall Elementary SchoolGrades: K-5Distance: 0.3 mi
- 4/10Elton Gregory Middle SchoolGrades: 6-8Distance: 0.3 mi
- 4/10Redmond High SchoolGrades: 9-12Distance: 2.6 mi
Schools provided by the listing agent
- Elementary: Tom McCall Elem
- Middle: Elton Gregory Middle
- High: Redmond High
Source: Oregon Datashare. This data may not be complete. We recommend contacting the local school district to confirm school assignments for this home.


Get pre-qualified for a loan
At Zillow Home Loans, we can pre-qualify you in as little as 5 minutes with no impact to your credit score.An equal housing lender. NMLS #10287.
Sell for more on Zillow
Get a Zillow Showcase℠ listing at no additional cost and you could sell for .
$590,400
2% more
+$11,808
With Zillow Showcase(estimated)
$602,208
- Oregon
- Deschutes County
- Redmond
- 97756
- 1546 NW Varnish Pl NW Unit 109
Nearby cities
Nearby zip codes
Other Redmond Topics
