This beautiful Cleveland Heights Colonial located on .94 acres on a private street is truly move-in ready with many recent updates. A spacious foyer welcomes you to a step-down living room filled with natural light, featuring large windows, a fireplace, built-ins, and updated carpeting. The remodeled kitchen opens to a spacious dining room with a fireplace, bay window and Dutch doors that lead to a patio and yard. The first floor includes two bedrooms, highlighted by a generous primary suite with new solid oak flooring and a fully remodeled bath, plus a second bedroom and full bathroom. Additional first-floor features include a pantry, laundry room, powder room, and an attached two-car garage with finished attic storage space. Upstairs are two more bedrooms, a full bathroom plus an adjoining office area. Generous closets and storage areas are throughout the house. Recent improvements include updated insulation in the first-floor bedroom wing (attic and walls), a newer furnace, upgraded electrical panels and a fully encapsulated crawl space. Property is part of the Oakwood Club Subdivision Historic District and is listed in the National Register of Historic Places. Neutral décor and flexible living spaces make this home easy to adapt to your needs.
Closed
Street View
$460,000
1546 Oakwood Dr, Cleveland Heights, OH 44121
4beds
3,634sqft
Single Family Residence
Built in 1957
0.94 Acres Lot
$445,200 Zestimate®
$127/sqft
$3,183 Estimated rent
Home value
$445,200
$423,000 - $467,000
$3,183/mo
Zestimate® history
Owner options
List your home for rent
$3,183/mo
Rent Zestimate®
Find your next renter with Zillow Rental Manager. Plus, with online applications, you can quickly screen prospective tenants – for free.
$3,183/mo
Rent Zestimate®
Refinance and save
$3,863/mo
Est. payment
Refinancing to a lower rate could help reduce your monthly payments and save thousands over the life of the loan.
$3,863/mo
Est. payment
Explore your selling options
Work with a Zillow partner agent
Leverage their expertise and Zillow's premium Showcase listings to get your home seen by more buyers.
Get startedList with your own agent
Get your home in front of millions of buyers by listing it on Zillow.
Learn how to do itSell it yourself
Take full control of how buyers see your home on Zillow by listing For Sale by Owner (FSBO).
List your homeWhat's special
Flexible living spacesLarge windowsSpacious foyerFully remodeled bathRemodeled kitchenUpdated carpetingSpacious dining room
Zillow last checked:
Listing updated:
Listed by:
Liza R Dardashti-Wolf 216-403-6294 lizadardashti-wolf@howardhanna.com,
Howard Hanna
Bought with:
Chantel Lovelady, 2014002154
Howard Hanna
Source: MLS Now,MLS#: 5186762Originating MLS: Akron Cleveland Association of REALTORS
Facts & features
Interior
Bedrooms & bathrooms
- Bedrooms: 4
- Bathrooms: 4
- Full bathrooms: 3
- 1/2 bathrooms: 1
- Main level bathrooms: 3
- Main level bedrooms: 2
Primary bedroom
- Level: First
- Dimensions: 18.00 x 14.00
Bedroom
- Level: First
- Dimensions: 17.00 x 12.00
Bedroom
- Level: Second
- Dimensions: 13.00 x 13.00
Bedroom
- Level: Second
- Dimensions: 16.00 x 13.00
Bathroom
- Level: Second
Bathroom
- Level: First
Dining room
- Description: Flooring: Wood
- Level: First
- Dimensions: 15.00 x 14.00
Entry foyer
- Description: Flooring: Wood
- Level: First
- Dimensions: 12.00 x 7.00
Kitchen
- Description: Flooring: Wood
- Level: First
- Dimensions: 13.00 x 10.00
Laundry
- Description: Flooring: Luxury Vinyl Tile
- Level: First
- Dimensions: 15.00 x 6.00
Living room
- Features: Fireplace
- Level: First
- Dimensions: 32.00 x 24.00
Heating
- Forced Air, Gas
Cooling
- Central Air
Features
- Basement: Crawl Space
- Number of fireplaces: 2
Interior area
- Total structure area: 3,634
- Total interior livable area: 3,634 sqft
- Finished area above ground: 3,634
- Finished area below ground: 0
Property
Parking
- Parking features: Attached, Garage, Paved
- Attached garage spaces: 2
Accessibility
- Accessibility features: None
Features
- Levels: Two
- Stories: 2
- Patio & porch: Patio
- Has view: Yes
- View description: Golf Course
Lot
- Size: 0.94 Acres
- Dimensions: 173 x 237
Details
- Parcel number: 68309071
Construction
Type & style
- Home type: SingleFamily
- Architectural style: Colonial
- Property subtype: Single Family Residence
Materials
- Wood Siding
- Roof: Asphalt,Fiberglass
Condition
- Updated/Remodeled
- Year built: 1957
Utilities & green energy
- Sewer: Public Sewer
- Water: Public
Community & HOA
HOA
- Has HOA: Yes
- Services included: Snow Removal
- HOA fee: $640 annually
- HOA name: Oakwood Drive Association
Location
- Region: Cleveland Heights
Financial & listing details
- Price per square foot: $127/sqft
- Tax assessed value: $357,400
- Annual tax amount: $10,215
- Date on market: 2/13/2026
- Cumulative days on market: 18 days
- Listing agreement: Exclusive Right To Sell
- Listing terms: Cash,Conventional,FHA,VA Loan
Price history
| Date | Event | Price |
|---|---|---|
| 3/11/2026 | Sold | $460,000+4.5%$127/sqft |
Source: Public Record Report a problem | ||
| 3/1/2026 | Pending sale | $440,000$121/sqft |
Source: MLS Now #5186762 Report a problem | ||
| 2/16/2026 | Contingent | $440,000$121/sqft |
Source: MLS Now #5186762 Report a problem | ||
| 2/13/2026 | Listed for sale | $440,000+120%$121/sqft |
Source: MLS Now #5186762 Report a problem | ||
| 9/1/2011 | Sold | $200,000-19.7%$55/sqft |
Source: MLS Now #3188634 Report a problem | ||
| 2/25/2011 | Price change | $249,000-10.8%$69/sqft |
Source: Howard Hanna - Cleveland Heights #3188634 Report a problem | ||
| 12/13/2010 | Listed for sale | $279,000+7.3%$77/sqft |
Source: Howard Hanna - Cleveland Heights #3188634 Report a problem | ||
| 4/17/2002 | Sold | $260,000$72/sqft |
Source: MLS Now #2004414 Report a problem | ||
Public tax history
| Year | Property taxes | Tax assessment |
|---|---|---|
| 2025 | $10,215 +6.2% | $125,090 |
| 2024 | $9,619 +55.6% | $125,090 +86.5% |
| 2023 | $6,181 -13.2% | $67,060 |
| 2022 | $7,123 +2.1% | $67,060 |
| 2021 | $6,976 +7.6% | $67,060 +3% |
| 2020 | $6,483 -10.4% | $65,100 |
| 2019 | $7,235 +18.2% | $65,100 |
| 2018 | $6,121 -19.5% | $65,100 0% |
| 2017 | $7,604 +5.8% | $65,110 |
| 2016 | $7,188 | $65,110 |
| 2015 | $7,188 -6.9% | $65,110 -7% |
| 2014 | $7,723 +4.4% | $70,010 |
| 2013 | $7,398 +8.3% | $70,010 |
| 2012 | $6,830 +771.3% | $70,010 -15.2% |
| 2011 | $784 -89.3% | $82,600 |
| 2010 | $7,305 -2.4% | $82,600 |
| 2009 | $7,480 +2% | $82,600 -6% |
| 2008 | $7,337 +3.1% | $87,890 |
| 2007 | $7,119 +4.7% | $87,890 |
| 2006 | $6,797 -0.5% | $87,890 +7.5% |
| 2005 | $6,833 +0.6% | $81,760 |
| 2004 | $6,791 +13.6% | $81,760 |
| 2003 | $5,979 +5.8% | $81,760 +14.5% |
| 2002 | $5,650 -49.7% | $71,400 |
| 2001 | $11,224 +0.4% | $71,400 |
| 2000 | $11,181 | $71,400 |
Find assessor info on the county website
Neighborhood: 44121
Nearby homes
- $295,2004 bd3 ba2.7k sqft1560 Oakwood Dr, Cleveland Heights, OH 44121Off Market
- $268,1002 bd2 ba1.8k sqft1541 Oakwood Dr, Cleveland Heights, OH 44121Off Market
- $194,8004 bd2 ba1k sqft1555 Wood Rd, Cleveland Heights, OH 44121Off Market
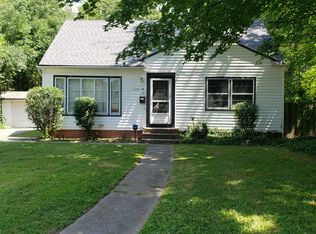
- $979,5006 bd5 ba7k sqft1552 Oakwood Dr, Cleveland Heights, OH 44121Off Market
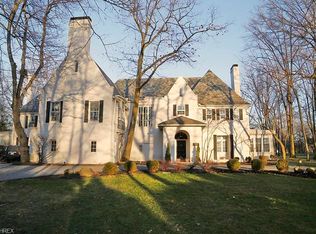
- $209,3005 bd5 ba2k sqft1549 Wood Rd, Cleveland Heights, OH 44121Off Market
- $178,0003 bd2 ba1.3k sqft1565 Wood Rd, Cleveland Heights, OH 44121Off Market
- $166,7003 bd2 ba1.7k sqft1540 Middleton Rd, Cleveland Heights, OH 44121Off Market
- $196,5003 bd2 ba1.3k sqft1571 Wood Rd, Cleveland Heights, OH 44121Off Market
Nearby schools
GreatSchools rating
- 5/10Noble Elementary SchoolGrades: PK-5Distance: 0.5 mi
- 5/10Monticello Middle SchoolGrades: 6-8Distance: 1 mi
- 6/10Cleveland Heights High SchoolGrades: 9-12Distance: 1.5 mi
Schools provided by the listing agent
- District: Cleveland Hts-Univer - 1810
Source: MLS Now. This data may not be complete. We recommend contacting the local school district to confirm school assignments for this home.


Get pre-qualified for a loan
At Zillow Home Loans, we can pre-qualify you in as little as 5 minutes with no impact to your credit score.An equal housing lender. NMLS #10287.
- Ohio
- Cuyahoga County
- Cleveland Heights
- 44121
- 1546 Oakwood Dr
Nearby cities
Nearby zip codes
Other Cleveland Heights Topics
- Apartments for Rent in 44121
- Houses for Sale in 44121
- Houses for Rent in 44121
- 44121 Real Estate
- Cleveland Heights Condos
- Houses for Sale in Cleveland Heights
- Newest Listings in Cleveland Heights
- Cleveland Heights Home Values
- Cleveland Heights Real Estate Agents
- Cleveland Heights Refinance
- Cleveland Heights Mortgage Rates
