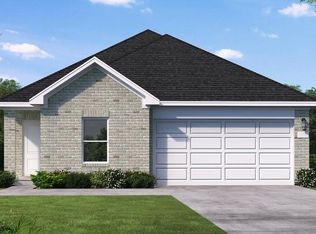
Discover the perfect blend of style and functionality in this brand-new Coventry Homes Wise floor plan! This thoughtfully designed one-story home offers 3 bedrooms, 2 bathrooms, and an open-concept layout that seamlessly connects the spacious family room, casual dining area, and kitchen—ideal for entertaining or everyday living. Upgrades include a covered patio, separate soaking tub and shower in the primary suite, full brick exterior, contemporary front door, and a designer interior package featuring quartz countertops, painted cabinetry, luxury vinyl plank flooring, and modern finishes throughout. Situated on a 45' homesite in Windrose Green, this beautiful home combines comfort, quality, and timeless design. Schedule your private tour today!
New construction
Price increase: $5K (8/21)
$302,312
1546 Parks Edge Ln, Angleton, TX 77515
3beds
1,642sqft
Single Family Residence
Built in 2026
5,401 Square Feet Lot
$294,500 Zestimate®
$184/sqft
$69/mo HOA
What's special
Modern finishes throughoutFull brick exteriorLuxury vinyl plank flooringSpacious family roomQuartz countertopsCovered patioDesigner interior package
- 30 days
- 12
- 0
Zillow last checked:
Listing updated:
Listed by:
Jared Turner 713-909-3040,
Coventry Homes
Source: HAR,MLS#: 12219033
Facts & features
Interior
Bedrooms & bathrooms
- Bedrooms: 3
- Bathrooms: 2
- Full bathrooms: 2
Rooms
- Room types: Family Room, Utility Room
Primary bedroom
- Level: First
- Area: 156
- Dimensions: 13x12
Bedroom
- Level: First
- Area: 100
- Dimensions: 10x10
Bedroom
- Level: First
- Area: 100
- Dimensions: 10x10
Heating
- Natural Gas
Cooling
- Electric
Appliances
- Included: Disposal, Electric Oven, Microwave, Gas Cooktop, Dishwasher
- Laundry: Electric Dryer Hookup, Gas Dryer Hookup, Washer Hookup
Features
- High Ceilings, Prewired for Alarm System, En-Suite Bath, Primary Bed - 1st Floor, Walk-In Closet(s)
- Flooring: Carpet, Tile, Vinyl
- Has fireplace: No
Interior area
- Total structure area: 1,642
- Total interior livable area: 1,642 sqft
Property
Parking
- Total spaces: 2
- Parking features: Attached
- Attached garage spaces: 2
Features
- Stories: 1
- Patio & porch: Covered, Patio/Deck
Lot
- Size: 5,401 Square Feet
- Features: Back Yard, Subdivided, 0 Up To 1/4 Acre
Construction
Type & style
- Home type: SingleFamily
- Architectural style: Traditional
- Property subtype: Single Family Residence
Materials
- Brick
- Foundation: Slab
- Roof: Composition
Condition
- New construction: Yes
- Year built: 2026
Details
- Builder name: Coventry Homes
Utilities & green energy
- Sewer: Public Sewer
- Water: Public, Water District
Green energy
- Green verification: ENERGY STAR Certified Homes, Environments for Living, HERS Index Score
- Energy efficient items: Other Energy Features
Community & HOA
Community
- Security: Prewired for Alarm System
- Subdivision: Windrose Green
HOA
- Has HOA: Yes
- HOA fee: $825 annually
Location
- Region: Angleton
Financial & listing details
- Price per square foot: $184/sqft
- Date on market: 7/31/2026
- Listing terms: Cash,Conventional,FHA,VA Loan
- Road surface type: Concrete, Curbs, Gutters
Estimated market value
$294,500
$280,000 - $309,000
$2,081/mo
Price history
| Date | Event | Price |
|---|---|---|
| 8/21/2026 | Price change | $307,312+1.7%$187/sqft |
Source: Coventry Homes Report a problem | ||
| 6/30/2026 | Listed for sale | $302,312$184/sqft |
Source: Coventry Homes Report a problem | ||
Public tax history
Tax history is unavailable.
Monthly payment
Est. payment
Payment breakdown
Explore the cost of this home by adjusting the details. Changes won't be saved.Climate risks
Neighborhood: 77515
Nearby schools
Schools provided by the listing agent
- Elementary: Frontier Elementary School
- Middle: Angleton Middle School
- High: Angleton High School
Source: HAR. This data may not be complete. We recommend contacting the local school district to confirm school assignments for this home.
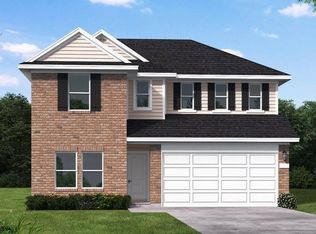
- $354,4125 bd3 ba2.5k sqft1542 Parks Edge Ln, Angleton, TX 77515New Construction
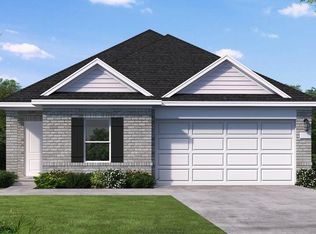
- $279,9904 bd3 ba1.9k sqft2115 Starlight St, Angleton, TX 77515New Construction
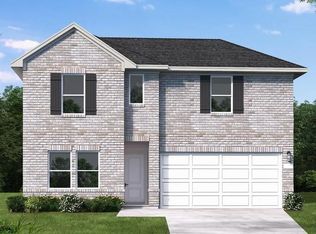
- $279,9904 bd3 ba2.1k sqft2127 Starlight St, Angleton, TX 77515New Construction
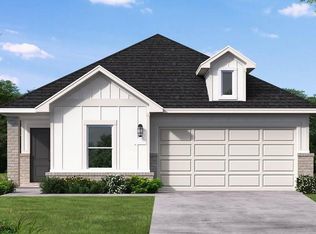
- $311,2904 bd3 ba1.9k sqft2131 Starlight St, Angleton, TX 77515New Construction
Similar homes
- $304,2674 bd3 ba1.9k sqft2123 Starlight St, Angleton, TX 77515New Construction
 HAR
HAR - $311,2904 bd3 ba1.9k sqft2131 Starlight St, Angleton, TX 77515New ConstructionMLS ID #30104759, Jared Turner, Coventry Homes. HAR
- $279,9904 bd3 ba2.1k sqft2127 Starlight St, Angleton, TX 77515New ConstructionMLS ID #37582674, Jared Turner, Coventry Homes. HAR
- $314,1674 bd3 ba1.9k sqft1554 Parks Edge Ln, Angleton, TX 77515New ConstructionMLS ID #26477230, Jared Turner, Coventry Homes. HAR
