Skip main navigation
Sold
  • Listed by: Pellego, Inc. • Dusty Roberts
    Bought with: Realty One Group Bold
    $380,000

    1546 Reservation Rd SE #149, Olympia, WA 98513

    2beds
    814sqft
    Single Family Residence, Condominium
    Built in 2007
    4,726 Square Feet Lot
    $378,600 Zestimate®
    $467/sqft
    $1,960 Estimated rent

    Home value

    $378,600

    $360,000 - $398,000

    $1,960/mo

    Zestimate® history
    Loading
    Loading...

    Owner options

    List your home for rent

    $1,960/mo

    Rent Zestimate®

    Find your next renter with Zillow Rental Manager. Plus, with online applications, you can quickly screen prospective tenants – for free.

    Learn more

    $1,960/mo

    Rent Zestimate®

    Refinance and save

    $2,699/mo

    Est. payment

    Refinancing to a lower rate could help reduce your monthly payments and save thousands over the life of the loan.

    See today's rates

    $2,699/mo

    Est. payment

    Explore your selling options

    Work with a Zillow partner agent

    Leverage their expertise and Zillow's premium Showcase listings to get your home seen by more buyers.

    Get started

    List with your own agent

    Get your home in front of millions of buyers by listing it on Zillow.

    Learn how to do it

    Sell it yourself

    Take full control of how buyers see your home on Zillow by listing For Sale by Owner (FSBO).

    List your home

    What's special

    Large loftElectric fireplaceKnotty pine finishesAttached dining spaceHuge oversized walk-in closetIn-cabin washer and dryerLarge rv cover
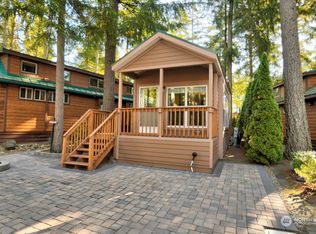
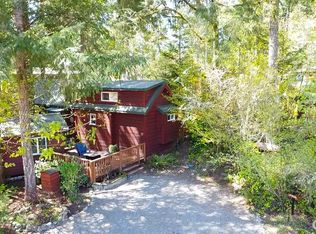
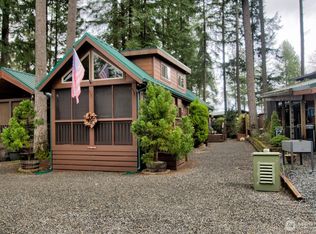
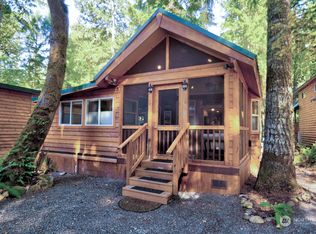
    Escape to this charming custom cabin tucked away on a spacious lot with no rear neighbors, offering privacy, comfort, and resort-style living. Conveniently located near the pool and gym, this cozy retreat is perfect as a weekend getaway, seasonal escape, or full-time residence. Inside, you’ll find a warm rustic ambiance with knotty pine finishes, vaulted ceilings, and an inviting living space with an electric fireplace. The layout includes a full-size primary bedroom with soaring ceilings, a private half bath, and a huge oversized walk-in closet. A large loft provides the perfect space for a second bedroom, office, or bonus area. The kitchen features knotty pine cabinetry, an attached dining space, countertop dishwasher (not pictured). An in-cabin washer and dryer adds convenience. Outside, enjoy the expansive wrap-around porch with both covered and open-air sections, ideal for year-round outdoor living, entertaining, and extra storage. A large RV cover provides plenty of room for your toys and gear, or the perfect foundation for an additional outdoor living space build-out. Lost Lake Resort offers incredible amenities including a stocked private lake, clubhouse, pool, hot tub, fitness center, pickleball courts, hiking trails, and stunning Mt. Rainier views. Kayaks, paddle boards, fishing poles, golf carts, and e-bikes are all welcome in this vibrant recreational community. Don’t miss this rare opportunity to own a unique and peaceful retreat in Lost Lake Resort!

    Zillow last checked:

    Listing updated:

    Listed by:

    Dusty Roberts,

    Pellego, Inc.

    Bought with:

    Neil S. Sharp, 20122295

    Realty One Group Bold

    Source: NWMLS as distributed by MLS GRID,MLS#: 2528097MLS Logo

    Facts & features

    Interior

    Bedrooms & bathrooms
    • Bedrooms: 2
    • Bathrooms: 2
    • Full bathrooms: 1
    • 1/2 bathrooms: 1
    • Main level bathrooms: 2
    • Main level bedrooms: 1
    Primary bedroom
    • Level: Main
    Bedroom
    • Level: Second
    Bathroom full
    • Level: Main
    Other
    • Level: Main
    Dining room
    • Level: Main
    Entry hall
    • Level: Main
    Living room
    • Level: Main
    Heating
    • Fireplace, Forced Air, Heat Pump, High Efficiency (Unspecified), Electric
    Cooling
    • Forced Air, High Efficiency (Unspecified)
    Appliances
    • Included: Dishwasher, Dryer, Microwave, Refrigerator, See Remarks, Stove(s)/Range(s), Dishwasher(s), Dryer(s), Microwave(s), Refrigerator(s), Water Heater: Electric, Cooking - Electric Hookup, Cooking-Electric, Dryer-Electric, Washer
    • Laundry: Electric Dryer Hookup, Washer Hookup
    Features
    • Flooring: Laminate
    • Doors: French Doors
    • Number of fireplaces: 1
    • Fireplace features: Electric, Lower Level: 1, Fireplace
    Interior area
    • Total structure area: 814
    • Total interior livable area: 814 sqft

    Property

    Parking
    • Parking features: Carport, Off Street
    • Has carport: Yes
    Features
    • Levels: One
    • Stories: 1
    • Entry location: Main
    • Patio & porch: Cooking-Electric, Dryer-Electric, Fireplace, French Doors, Vaulted Ceiling(s), Walk-In Closet(s), Washer, Water Heater
    • Has view: Yes
    • View description: Territorial
    Lot
    • Size: 4,726 Square Feet
    • Features: Cul-De-Sac
    Details
    • Parcel number: 59750014900
    • Special conditions: Standard

    Construction

    Type & style
    • Home type: SingleFamily
    • Architectural style: Condo (1 Level)
    • Property subtype: Single Family Residence, Condominium
    Materials
    • Wood Siding
    • Roof: Metal
    Condition
    • Year built: 2007

    Utilities & green energy

    • Electric: Company: Billed by HOA
    • Sewer: Company: Included in HOA
    • Water: Company: Included in HOA
    • Utilities for property: Included In Hoa, Billed By Hoa

    Community & HOA

    Community
    • Features: Athletic Court, Cable TV, Clubhouse, Dock, Fitness Center, Game/Rec Rm, Gated, Playground, Indoor Pool, Pool, Sauna, Trail(s)
    • Subdivision: Olympia
    HOA
    • Services included: Cable TV, Common Area Maintenance, Road Maintenance, Sewer, Water
    • HOA fee: $350 monthly
    • HOA phone: 360-455-4464
    Location
    • Region: Olympia

    Financial & listing details

    • Price per square foot: $467/sqft
    • Tax assessed value: $348,700
    • Annual tax amount: $3,575
    • Date on market: 6/10/2026
    • Cumulative days on market: 42 days
    • Listing terms: Conventional
    • Inclusions: Dishwasher(s), Dryer(s), Microwave(s), Refrigerator(s), See Remarks, Stove(s)/Range(s)

    Price history

    DateEventPrice
    7/10/2026Sold$380,000+1.3%$467/sqft
    Source: NWMLS as distributed by MLS GRID #2528097 Report a problem
    6/20/2026Pending sale$375,000$461/sqft
    Source: NWMLS as distributed by MLS GRID #2528097 Report a problem
    5/22/2026Listed for sale$375,000+70.5%$461/sqft
    Source: NWMLS as distributed by MLS GRID #2528097 Report a problem
    7/7/2016Sold$220,000+0%$270/sqft
    Source: NWMLS as distributed by MLS GRID #892387 Report a problem
    6/13/2016Pending sale$219,950$270/sqft
    Source: Homes & Equity Real Estate Grp #892387 Report a problem
    4/28/2016Listed for sale$219,950$270/sqft
    Source: Turn Key Real Estate, Inc. #892387 Report a problem
    1/15/2016Listing removed$219,950$270/sqft
    Source: John L Scott Real Estate #856308 Report a problem
    10/6/2015Listed for sale$219,950+120%$270/sqft
    Source: John L Scott Real Estate #856308 Report a problem
    7/2/2008Sold$100,000$123/sqft
    Source: Public Record Report a problem

    Public tax history

    YearProperty taxesTax assessment
    2024$3,644 +10.1%$348,700 +1.4%
    2023$3,310 -0.7%$343,800 +0.1%
    2022$3,333 -0.5%$343,600 +20.4%
    2021$3,348 -9.2%$285,300 -2.8%
    2020$3,687 +72.3%$293,400 +32.6%
    2019$2,140 -20.9%$221,300 +15.2%
    2018$2,705 +66.5%$192,100 +21%
    2017$1,625 $158,700 +39.7%
    2016$1,625 $113,600 -5.7%
    2014$1,625 $120,500 +63.4%
    2013-- $73,750
    2012$1,302 --
    2011-- --
    2010-- --
    2009$536 --
    Find assessor info on the county website

    Neighborhood: 98513

    Nearby schools

    GreatSchools rating
    Get a cash offer in 3 minutes
    Find out how much your home could sell for in as little as 3 minutes with a no-obligation cash offer.
    Estimated market value
    $378,600
    Get a cash offer in 3 minutes
    Find out how much your home could sell for in as little as 3 minutes with a no-obligation cash offer.
    Estimated market value
    $378,600