Skip main navigation
Accepting backups
  • Price cut: $19.1K (7/28)
    $499,900

    1546 S 50 W, Payson, UT 84651

    4beds
    3,082sqft
    : 
    $2,910/mo
    Get pre-qualified
    Single Family Residence
    Built in 2000
    10,018 Square Feet Lot
    $497,300 Zestimate®
    $162/sqft
    $-- HOA

    What's special

    Epoxy-coated garage floorBasement workshopNew roofFruit treesSeparate basement entranceWalk-in closet
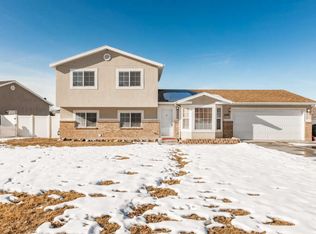
    Beautiful well-maintained home in an ideal location. Within walking distance to elementary, jr high and high school. Neighborhood park behind the home with quick park access next door. Updated roof, furnace and A/C system. New storage shed with garden area and fruit trees. Primary suite with a private en-suite bathroom and walk in closet. Epoxy-coated garage floor, basement workshop, separate basement entrance. Don't miss this one; come and see for yourself!
    38 days
    |
    556
    |
    33
    |

    Zillow last checked:

    Listing updated:

    Listed by:

    Wade Crapo 801-592-6027,

    Realtypath LLC (Home and Family)

    Source: UtahRealEstate.com,MLS#: 2170295MLS Logo

      Facts & features

      Interior

      Bedrooms & bathrooms
      • Bedrooms: 4
      • Bathrooms: 3
      • Full bathrooms: 1
      • 3/4 bathrooms: 2
      • Main level bedrooms: 3
      Rooms
      • Room types: Master Bathroom, Den/Office, Updated Kitchen
      Heating
      • Electric, Central
      Cooling
      • Central Air
      Appliances
      • Included: Microwave, Refrigerator, Disposal
      • Laundry: Electric Dryer Hookup
      Features
      • Walk-In Closet(s), Granite Counters
      • Flooring: Carpet, Tile
      • Windows: Blinds, Bay Window(s), Double Pane Windows
      • Basement: Entrance,Full,Basement Entrance
      • Number of fireplaces: 1
      Interior area
      • Total structure area: 3,082
      • Total interior livable area: 3,082 sqft
      • Finished area above ground: 1,560
      • Finished area below ground: 1,445

      Property

      Parking
      • Total spaces: 4
      • Parking features: Garage - Attached
      • Attached garage spaces: 2
      • Uncovered spaces: 2
      Accessibility
      • Accessibility features: Grip-Accessible Features, Single Level Living
      Features
      • Stories: 2
      • Fencing: Full
      • Has view: Yes
      • View description: Mountain(s)
      Lot
      • Size: 10,018 Square Feet
      • Features: Corner Lot, Curb & Gutter, Sprinkler: Auto-Full
      • Residential vegetation: Fruit Trees, Landscaping: Full, Vegetable Garden
      Details
      • Additional structures: Workshop, Outbuilding
      • Parcel number: 528230092
      • Zoning description: Single-Family

      Construction

      Type & style
      • Home type: SingleFamily
      • Architectural style: Rambler/Ranch
      • Property subtype: Single Family Residence
      Materials
      • Brick, Stucco
      • Roof: Asphalt
      Condition
      • Blt./Standing
      • New construction: No
      • Year built: 2000

      Utilities & green energy

      • Sewer: Public Sewer, Sewer: Public
      • Water: Culinary, Irrigation: Pressure
      • Utilities for property: Natural Gas Connected, Electricity Connected, Sewer Connected, Water Connected

      Community & HOA

      Community
      • Features: Sidewalks
      • Subdivision: Saddle Brook Estates
      HOA
      • Has HOA: No
      Location
      • Region: Payson

      Financial & listing details

      • Price per square foot: $162/sqft
      • Tax assessed value: $491,000
      • Annual tax amount: $2,685
      • Date on market: 7/2/2026
      • Listing terms: Cash,Conventional,FHA,VA Loan,USDA Loan
      • Inclusions: Microwave, Range, Refrigerator
      • Acres allowed for irrigation: 0
      • Electric utility on property: Yes
      • Road surface type: Paved

        Estimated market value

        $497,300

        $472,000 - $522,000

        $2,529/mo

        Price history

        DateEventPrice
        7/28/2026Price change$499,900-3.7%$162/sqft
        Source: UtahRealEstate.com #2170295 Report a problem
        7/8/2026Listed for sale$519,000$168/sqft
        Source: UtahRealEstate.com #2170295 Report a problem

        Public tax history

        YearProperty taxesTax assessment
        2025$2,686 +6.9%$491,000 +5.6%
        2024$2,512 -2.3%$464,800 -2.6%
        2023$2,571 +2.3%$477,000 +4%
        2022$2,514 +18.2%$458,700 +143.6%
        2021$2,126 +5.5%$188,265 -40.7%
        2020$2,015 +8.7%$317,400 +92.7%
        2019$1,854 +20.4%$164,670 -36.9%
        2018$1,540 +4.7%$260,800 +102.3%
        2017$1,472 $128,920 +5.3%
        2016$1,472 +9.8%$122,375 +10.6%
        2015$1,340 +13.6%$110,660 +12.8%
        2014$1,180 $98,120 +4.3%
        2013-- $94,050 +5.8%
        2012-- $88,880 -13.3%
        2009-- $102,520 -18.1%
        2008-- $125,180 -3%
        2007-- $129,030 +26.3%
        2006-- $102,190 +20%
        2005-- $85,133 +4.7%
        2003-- $81,274 -35.8%
        2001$791 $126,504
        Find assessor info on the county website

        Monthly payment

        Est. payment

        Payment breakdown

        Explore the cost of this home by adjusting the details. Changes won't be saved.
        All calculations are estimates and provided by Zillow, Inc. for informational purposes only. Actual amounts may vary.
        HOA fees may include property taxes on listings classified as Co-Ops. Contact the listing agent and/or owner for fee details.
        See how much you could borrow to make a competitive offer.

        Climate risks

        Neighborhood: 84651

        Getting around

        15 / 100
        Car-Dependent
        16 / 100
        Minimal Transit
        29 / 100
        Somewhat Bikeable

        Nearby schools

        GreatSchools rating
        Schools provided by the listing agent
        • Elementary: Spring Lake
        • Middle: Payson Jr
        • High: Payson
        • District: Nebo

        Source: UtahRealEstate.com. This data may not be complete. We recommend contacting the local school district to confirm school assignments for this home.

        A local agent can set up tours, give advice and negotiate with sellers.

        Browse local experts

        Similar homes