Stunning 4-Bed/3-Bath Home in South Philadelphia. Available First Week of December!
This 4-Bedroon/3-Bathroom home is in the vibrant Point Breeze neighborhood of South Philadelphia. This offers approximately 1,700 square feet of modern living space. The private rooftop deck provides stunning 360-degree views of the Philadelphia skyline. With local cafes, dining, shops, East Passyunk Square, Washington Avenue, and Broad Street just moments away, this home offers a perfect blend of comfort, style, and city convenience. This stunning home is available first week of December, and we are accepting applications today!
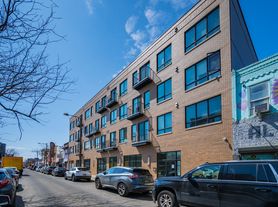
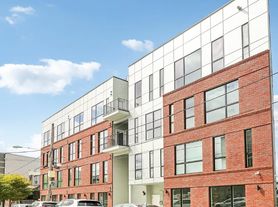
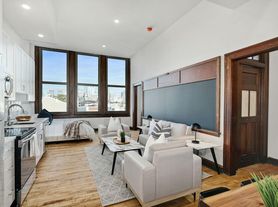
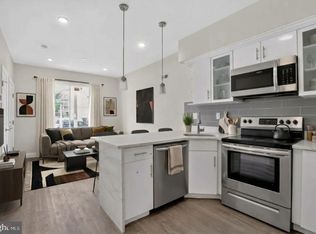
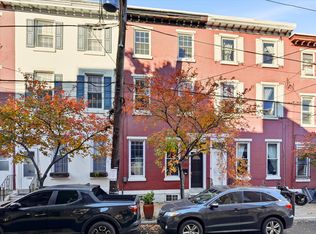
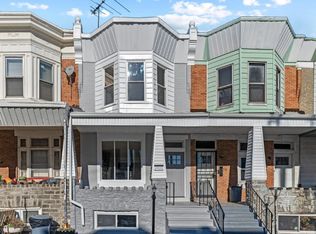
Step inside this striking modern townhome and be welcomed by a stylish contemporary exterior, secure keypad entry, and a thoughtfully designed multi-level layout. The main living area features high ceilings, warm hardwood floors, recessed lighting, and a soft-toned feature wall, creating a bright and inviting space for everyday living and entertaining.
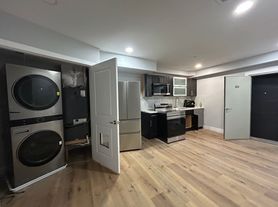
The kitchen offers a sleek, modern design with crisp white shaker cabinetry, marble-look countertops, a tiled backsplash, and a versatile center island cart. Stainless steel appliances, including a gas range, built-in microwave, dishwasher, and side-by-side refrigerator, provide both style and convenience. Full-height glass sliding doors offer easy access to the rear outdoor space.
Throughout the home, flexible living areas provide plenty of room to suit your lifestyle. A carpeted lower-level lounge can serve as a media room, play area, home office, or guest den, while an upper-level wellness or office space features large windows and hardwood flooring. The spacious primary bedroom includes a deep blue accent wall, bamboo-style hardwood flooring, ceiling fan, and abundant natural light. Additional bedrooms offer generous space, neutral finishes, and large windows.
The primary ensuite bath creates a spa-like retreat with a freestanding oval soaking tub, frameless glass walk-in shower, modern vanity, tiled finishes, and wall-mounted towel warmers. Secondary full bathrooms feature subway tile shower and tub combinations, contemporary vanities, stainless hardware, and large-format tile flooring.
Outside, enjoy a private enclosed rear patio with dark wood privacy fencing, perfect for relaxing, gardening, or entertaining. Take things to the next level with the private rooftop deck, offering panoramic, unobstructed views of the city skyline.
Tenants are responsible for electric, gas, water, and cable/internet in addition to rent each month. Sorry, pets are not permitted.
All Bay Management Group Philadelphia residents are automatically enrolled in the Resident Benefits Package (RBP) for $39.95/month, which includes renters insurance, credit building to help boost your credit score with timely rent payments, $1M Identity Protection, HVAC air filter delivery (for applicable properties), move-in concierge service making utility connection and home service setup a breeze during your move-in, our best-in-class resident rewards program, and much more! The Resident Benefits Package is a voluntary program and may be terminated at any time, for any reason, upon thirty (30) days' written notice. Tenants that do not upload their own renters insurance to the Tenant portal 5 days prior to move in will be automatically included in the RBP and the renters insurance program. More details upon application.
Application Qualifications: Minimum monthly income 3 times the tenant's portion of the monthly rent, acceptable rental history, acceptable credit history and acceptable criminal history. More specific information provided with the application.
Amenities: Large Windows, Natural Light, High Ceilings, Dishwasher, Refrigerator, Spacious Bedroom, Gas range and oven, Tiled backsplash, Open-concept main living area, staircase railings, Built-in microwave with vent hood, White shaker-style cabinetry, Marble-look stone countertops, Private ground-floor rear courtyard, Private roof deck with views of the city skyline
House for rent
Single family residence
Available Tue Dec 1 2026
No pets
What's special
Contemporary vanitiesPrivate enclosed rear patioWhite shaker-style cabinetryTiled finishesDark wood privacy fencingStylish contemporary exteriorPrivate rooftop deck
- 1 day |
- -- |
- -- |
Zillow last checked:
Listing updated:
Travel times

Let’s turn your rent into credit progress
Build credit history with every on-time payment and get credit for the payment you’re already making.
Facts & features
Interior
Bedrooms & bathrooms
- Bedrooms: 4
- Bathrooms: 3
- Full bathrooms: 3
Appliances
- Included: Dishwasher, Refrigerator
Interior area
- Total interior livable area: 1,700 sqft
Property
Parking
- Details: Contact manager
Details
- Parcel number: 363261300
Construction
Type & style
- Home type: SingleFamily
- Property subtype: Single Family Residence
Community & HOA
Location
- Region: Philadelphia
Financial & listing details
- Lease term: Contact For Details
Price history
| Date | Event | Price |
|---|---|---|
| 11/20/2026 | Listed for rent | $2,800$2/sqft |
Source: Zillow Rentals Report a problem | ||
| 11/19/2026 | Listing removed | $2,800$2/sqft |
Source: Zillow Rentals Report a problem | ||
| 11/2/2026 | Price change | $2,800-3.4%$2/sqft |
Source: Zillow Rentals Report a problem | ||
| 10/22/2026 | Price change | $2,900-3.3%$2/sqft |
Source: Zillow Rentals Report a problem | ||
| 10/2/2026 | Listed for rent | $3,000$2/sqft |
Source: Zillow Rentals Report a problem | ||
| 10/12/2018 | Sold | $410,000+0%$241/sqft |
Source: Public Record Report a problem | ||
| 8/24/2018 | Pending sale | $409,990$241/sqft |
Source: Coldwell Banker Preferred - Center City #1000378106 Report a problem | ||
| 7/17/2018 | Price change | $409,990+0%$241/sqft |
Source: Coldwell Banker Preferred - Center City #1000378106 Report a problem | ||
| 6/12/2018 | Price change | $409,900-2.4%$241/sqft |
Source: Coldwell Banker Preferred - Center City #1000378106 Report a problem | ||
| 4/10/2018 | Listed for sale | $419,900+1899.5%$247/sqft |
Source: Coldwell Banker Preferred - Center City #1000378106 Report a problem | ||
| 11/26/2014 | Sold | $21,000-12.5%$12/sqft |
Source: Public Record Report a problem | ||
| 12/4/2006 | Sold | $24,000-20%$14/sqft |
Source: Public Record Report a problem | ||
| 10/18/2005 | Sold | $30,000+445.5%$18/sqft |
Source: Public Record Report a problem | ||
| 6/17/2005 | Sold | $5,500+1.2%$3/sqft |
Source: Public Record Report a problem | ||
| 4/7/2000 | Sold | $5,435$3/sqft |
Source: Public Record Report a problem | ||