Welcome to this incredible Cory Merrill remodel at a great new price! It has been completely redone from head to toe including new roof, furnace, A/C, bathrooms and even has egress windows throughout your new basement for tons of natural light. As you walk up to the home the first thing you notice is the brand new sod and custom built covered front porch to greet you. Then open the front door and see the amazing hardwood floors and open layout through the fantastic new kitchen. On the main level you have two good sized bedrooms with hardwood floors and brand new bathroom including a beautiful oversized walk in shower! As you walk towards the back you see a totally redesigned and open kitchen with beautiful cabinets, quartz countertops and plenty of natural sunlight! The builder also redesigned the layout of the stairs to the lower level, creating even more usable space in the kitchen and a feeling that you’re not really in a basement when you’re downstairs. The third and fourth bedrooms down here are even bigger than the main level bedrooms and have brand new carpet, ceiling fans, and a barn door opening to the closets. Downstairs also has a brand new bathroom with another wonderful walk in shower. The extra living area or great room is huge at nearly 12 feet by 22 feet, allowing for several possibilities. All of this, with taller than normal ceilings and egress windows throughout add to the details that stand out above the other local homes. After loving everything you have seen so far, you walk out the back door to your peaceful back yard with mature landscaping, lots of shade and a brand new back patio just waiting to host barbecues, get togethers, or just enjoying some down time relaxing. Oh, and don’t forget that this home also has a rare detached 2 car garage (not common in most Cory Merrill bungalows) and has convenient alleyway access! Don’t wait to come experience this fantastic home renovation today and understand the difference among all the others!
Sold for $830,333
$830,333
1546 S Milwaukee Street, Denver, CO 80210
4beds
1,706sqft
Single Family Residence
Built in 1953
4,690 Square Feet Lot
$823,100 Zestimate®
$487/sqft
$3,664 Estimated rent
Home value
$823,100
$782,000 - $872,000
$3,664/mo
Zestimate® history
Owner options
List your home for rent
$3,664/mo
Rent Zestimate®
Find your next renter with Zillow Rental Manager. Plus, with online applications, you can quickly screen prospective tenants – for free.
$3,664/mo
Rent Zestimate®
Refinance and save
$4,749/mo
Est. payment
Refinancing to a lower rate could help reduce your monthly payments and save thousands over the life of the loan.
$4,749/mo
Est. payment
Explore your selling options
Work with a Zillow partner agent
Leverage their expertise and Zillow's premium Showcase listings to get your home seen by more buyers.
Get startedList with your own agent
Get your home in front of millions of buyers by listing it on Zillow.
Learn how to do itSell it yourself
Take full control of how buyers see your home on Zillow by listing For Sale by Owner (FSBO).
List your homeWhat's special
Mature landscapingBrand new back patioNew roofBrand new sodQuartz countertopsBrand new carpetBrand new bathroom
Zillow last checked:
Listing updated:
Listed by:
Seth Walker 720-989-6254 Dreamsolutionsrealty@gmail.com,
Dream Solutions Realty, LLC
Bought with:
Peter Psotny, 100024627
MB Colorado Home Sales Inc
Source: REcolorado as distributed by MLS GRID,MLS#: 3609949
Facts & features
Interior
Bedrooms & bathrooms
- Bedrooms: 4
- Bathrooms: 2
- 3/4 bathrooms: 2
- Main level bathrooms: 1
- Main level bedrooms: 2
Bedroom
- Description: 10’9” X 10’8”
- Level: Main
Bedroom
- Description: 10’10” X 12’10”
- Level: Basement
Bedroom
- Description: 10’11” X 11’11”
- Level: Basement
Bathroom
- Description: 7’5” X 6’9”
- Level: Main
Bathroom
- Description: 9’6” X 5’1”
- Level: Basement
Other
- Description: 10’9” X 11’4”
- Level: Main
Great room
- Description: 11’7” X 21’2”
- Level: Basement
Kitchen
- Description: 12’10” X 14’4”
- Level: Main
Laundry
- Description: 10’4” X 6’2”
- Level: Basement
Living room
- Description: 12’10” X 17’11”
- Level: Main
Heating
- Forced Air
Cooling
- Central Air
Appliances
- Included: Dishwasher, Oven, Refrigerator
- Laundry: In Unit
Features
- Ceiling Fan(s), Granite Counters, Open Floorplan
- Flooring: Carpet, Tile, Wood
- Windows: Double Pane Windows
- Basement: Finished,Full
- Common walls with other units/homes: No Common Walls
Interior area
- Total structure area: 1,706
- Total interior livable area: 1,706 sqft
- Finished area above ground: 856
- Finished area below ground: 850
Property
Parking
- Total spaces: 2
- Parking features: Garage
- Garage spaces: 2
Features
- Levels: One
- Stories: 1
- Patio & porch: Front Porch, Patio
- Exterior features: Private Yard, Rain Gutters
- Fencing: Partial
Lot
- Size: 4,690 Square Feet
- Features: Level, Sprinklers In Front, Sprinklers In Rear
Details
- Parcel number: 524302007
- Zoning: E-SU-DX
- Special conditions: Standard
Construction
Type & style
- Home type: SingleFamily
- Architectural style: Bungalow,Traditional
- Property subtype: Single Family Residence
Materials
- Brick
- Foundation: Slab
Condition
- Updated/Remodeled
- Year built: 1953
Utilities & green energy
- Electric: 220 Volts
- Sewer: Public Sewer
- Water: Public
- Utilities for property: Cable Available, Electricity Connected, Internet Access (Wired)
Community & HOA
Community
- Security: Carbon Monoxide Detector(s), Smoke Detector(s)
- Subdivision: Cory-Merrill
HOA
- Has HOA: No
Location
- Region: Denver
Financial & listing details
- Price per square foot: $487/sqft
- Tax assessed value: $635,700
- Annual tax amount: $3,082
- Date on market: 8/7/2025
- Listing terms: Cash,Conventional,FHA,VA Loan
- Ownership: Corporation/Trust
- Electric utility on property: Yes
- Road surface type: Paved
Price history
| Date | Event | Price |
|---|---|---|
| 2/20/2026 | Sold | $830,333+1.3%$487/sqft |
Source:  REcolorado as distributed by MLS GRID #3609949 Report a problem REcolorado as distributed by MLS GRID #3609949 Report a problem | ||
| 1/26/2026 | Pending sale | $819,900$481/sqft |
Source: REcolorado as distributed by MLS GRID #3609949 Report a problem | ||
| 1/21/2026 | Listed for sale | $819,900$481/sqft |
Source: REcolorado as distributed by MLS GRID #3609949 Report a problem | ||
| 12/24/2025 | Pending sale | $819,900$481/sqft |
Source: REcolorado as distributed by MLS GRID #3609949 Report a problem | ||
| 12/22/2025 | Price change | $819,900-3.4%$481/sqft |
Source: REcolorado as distributed by MLS GRID #3609949 Report a problem | ||
| 11/10/2025 | Price change | $848,800-1.2%$498/sqft |
Source: REcolorado as distributed by MLS GRID #3609949 Report a problem | ||
| 10/9/2025 | Price change | $859,000-1.8%$504/sqft |
Source: REcolorado as distributed by MLS GRID #3609949 Report a problem | ||
| 9/30/2025 | Price change | $875,000-2.2%$513/sqft |
Source: REcolorado as distributed by MLS GRID #3609949 Report a problem | ||
| 8/26/2025 | Price change | $895,000-5.8%$525/sqft |
Source: REcolorado as distributed by MLS GRID #3609949 Report a problem | ||
| 8/7/2025 | Listed for sale | $950,000+50.8%$557/sqft |
Source: REcolorado as distributed by MLS GRID #3609949 Report a problem | ||
| 5/9/2025 | Sold | $630,000-3.1%$369/sqft |
Source: Public Record Report a problem | ||
| 4/24/2025 | Pending sale | $650,000$381/sqft |
Source: REcolorado as distributed by MLS GRID #1602706 Report a problem | ||
| 4/15/2025 | Listed for sale | $650,000+100%$381/sqft |
Source: REcolorado as distributed by MLS GRID #1602706 Report a problem | ||
| 6/27/2009 | Listing removed | $325,000$191/sqft |
Source: Listhub #778626 Report a problem | ||
| 6/6/2009 | Listed for sale | $325,000+20.4%$191/sqft |
Source: Listhub #778626 Report a problem | ||
| 3/5/2008 | Sold | $270,000$158/sqft |
Source: Public Record Report a problem | ||
Public tax history
| Year | Property taxes | Tax assessment |
|---|---|---|
| 2024 | $3,015 +5.9% | $38,910 -16.8% |
| 2023 | $2,848 +3.6% | $46,760 +30.6% |
| 2022 | $2,750 +26.1% | $35,810 -2.8% |
| 2021 | $2,181 +2.9% | $36,850 +25.4% |
| 2020 | $2,119 +12.2% | $29,387 -0.7% |
| 2019 | $1,889 | $29,592 +21.2% |
| 2018 | $1,889 +0.3% | $24,420 |
| 2017 | $1,884 +4.2% | $24,420 +5.6% |
| 2016 | $1,807 +13.2% | $23,130 |
| 2015 | $1,596 0% | $23,130 +20.3% |
| 2014 | $1,597 +29.4% | $19,220 -3.6% |
| 2007 | $1,234 +1.1% | $19,930 +8.1% |
| 2006 | $1,220 +16.7% | $18,430 |
| 2005 | $1,045 +17.8% | $18,430 +10.5% |
| 2003 | $888 +1.9% | $16,680 +12.5% |
| 2002 | $871 | $14,830 +16.3% |
| 2001 | -- | $12,750 |
Find assessor info on the county website
Neighborhood: Cory - Merrill
Nearby homes
- $1,752,0004 bd4 ba3.4k sqft1540 S Milwaukee St, Denver, CO 80210Off Market
- $1,647,1004 bd4 ba4.2k sqft1544 S Milwaukee St, Denver, CO 80210Off Market
- $2,108,6005 bd5 ba5k sqft1530 S Milwaukee St, Denver, CO 80210Off Market
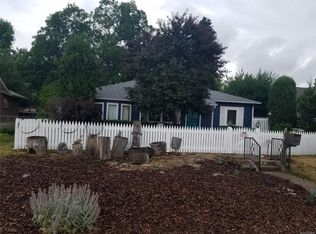
- $809,7002 bd1 ba1.3k sqft1550 S Milwaukee St, Denver, CO 80210Off Market

- $605,9002 bd1 ba1k sqft1520 S Milwaukee St, Denver, CO 80210Off Market
- $561,3002 bd1 ba801 sqft1535 S Saint Paul St, Denver, CO 80210Off Market
- $678,9003 bd2 ba1.4k sqft1545 S Saint Paul St, Denver, CO 80210Off Market
- $633,7002 bd1 ba933 sqft1564 S Milwaukee St, Denver, CO 80210Off Market
Nearby schools
GreatSchools rating
- 9/10Cory Elementary SchoolGrades: 1-5Distance: 0.1 mi
- 8/10Merrill Middle SchoolGrades: 6-8Distance: 0.3 mi
- 7/10South High SchoolGrades: 9-12Distance: 0.8 mi
Schools provided by the listing agent
- Elementary: Cory
- Middle: Merrill
- High: South
- District: Denver 1
Source: REcolorado as distributed by MLS GRID. This data may not be complete. We recommend contacting the local school district to confirm school assignments for this home.
Get a cash offer in 3 minutes
Find out how much your home could sell for in as little as 3 minutes with a no-obligation cash offer.
Estimated market value
$823,100
Get a cash offer in 3 minutes
Find out how much your home could sell for in as little as 3 minutes with a no-obligation cash offer.
Estimated market value
$823,100
- Colorado
- Denver County
- Denver
- 80210
- Cory - Merrill
- 1546 S Milwaukee Street
Nearby cities
Nearby neighborhoods
Nearby zip codes
Other Denver Topics
