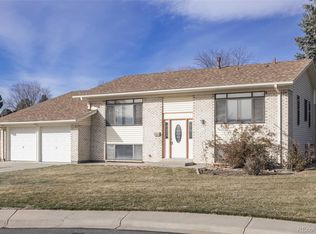
Remodeled Ranch-Style Home in Green Mountain Village*Welcome to this meticulously updated & spacious ranch-style home nestled on a large cul-de-sac lot in the heart of Lakewood, CO*Step inside to discover a thoughtfully renovated interior*Open floor plan seamlessly connects the living spaces, creating an inviting atmosphere for gatherings & entertaining*Home boasts new kitchen cabinets, appliances, flooring, interior paint, lighting, five bedrooms (three on the main floor/two located in the finished basement)* Rest easy knowing that the newly installed Roof, Gutters, Radon Mitigation System, Air Conditioner, Sewer Line, & much more, are already completed for you*The sun filled Primary Bedroom features a private ensuite bathroom, plenty of closet space. Bedrooms two & three are located near Primary & offer great closet space*Finished basement adds versatility with a large rec room, laundry, full bath, wonderful storage & the fourth/fifth bedroom*Large cul-de-sac lot provides ample space for outdoor activities within its oversized lot*Beautiful Flower/Plant Gardens*No HOA*Extended concrete driveway for parking Rec or Extra Vehicles*Imagine summer barbecues, gardening & playtime in your private fenced backyard, which includes two generously sized storage sheds for all your toys & possessions*The covered back patio provides a peaceful space to relax & enjoy your favorite meals & beverages, while enjoying the spacious backyard*Conveniently located near amazing open space, parks, local trails, perfect for outdoor enthusiasts & nature lovers*The proximity to nearby schools within neighborhood makes drop-off & pick-up a breeze*Enjoy easy access to shopping, dining, entertainment, transportation, while being surrounded by all the natural beauty Colorado has to offer*Situated in the sought-after Green Mountain Village neighborhood, this property offers the best of everything with remodeled features, tranquility, & convenience**Pride of Ownership*
Sold for $740,000
$740,000
1546 S Wright Court, Lakewood, CO 80228
5beds
2,627sqft
Single Family Residence
Built in 1968
10,523 Square Feet Lot
$739,000 Zestimate®
$282/sqft
$3,563 Estimated rent
Home value
$739,000
$702,000 - $776,000
$3,563/mo
Zestimate® history
Owner options
List your home for rent
$3,563/mo
Rent Zestimate®
Find your next renter with Zillow Rental Manager. Plus, with online applications, you can quickly screen prospective tenants – for free.
$3,563/mo
Rent Zestimate®
Refinance and save
$4,287/mo
Est. payment
Refinancing to a lower rate could help reduce your monthly payments and save thousands over the life of the loan.
$4,287/mo
Est. payment
Explore your selling options
Work with a Zillow partner agent
Leverage their expertise and Zillow's premium Showcase listings to get your home seen by more buyers.
Get startedList with your own agent
Get your home in front of millions of buyers by listing it on Zillow.
Learn how to do itSell it yourself
Take full control of how buyers see your home on Zillow by listing For Sale by Owner (FSBO).
List your homeWhat's special
Plant gardensExtra vehiclesLocal trailsGreat closet spaceWonderful storageNew kitchen cabinetsInterior paint
Zillow last checked:
Listing updated:
Listed by:
Kimberly Junior 303-449-5000,
Coldwell Banker Realty 14
Bought with:
Debra Reinhard, 100003387
Compass - Denver
Source: REcolorado as distributed by MLS GRID,MLS#: 4162274
Facts & features
Interior
Bedrooms & bathrooms
- Bedrooms: 5
- Bathrooms: 3
- Full bathrooms: 1
- 3/4 bathrooms: 2
- Main level bathrooms: 2
- Main level bedrooms: 3
Primary bedroom
- Level: Main
Bedroom
- Description: Staged As Office
- Level: Main
Bedroom
- Level: Main
Bedroom
- Description: Garden Level Upper Windows
- Level: Basement
Bedroom
- Description: Original Window Well - (Non Conforming)
- Level: Basement
Primary bathroom
- Level: Main
Bathroom
- Description: Remodeled/Updated Shower
- Level: Main
Bathroom
- Description: Remodeled/Updated With Bath Tub/Shower
- Level: Basement
Family room
- Description: Staged As A Breakfast Nook Area
- Level: Main
Great room
- Description: Larger Rec Room With Media Cabinet And Electronics
- Level: Basement
Kitchen
- Description: Beautiful New Cabinets, Counters, Appliances
Laundry
- Description: Includes Front Load Washer & Dryer
- Level: Basement
Living room
- Description: Complete With Wood Burning Stove
Heating
- Forced Air, Wood Stove
Cooling
- Central Air
Appliances
- Included: Dishwasher, Disposal, Dryer, Microwave, Oven, Range, Washer
Features
- Ceiling Fan(s), Eat-in Kitchen, Kitchen Island, Radon Mitigation System, Smoke Free
- Flooring: Carpet, Laminate, Vinyl
- Basement: Finished
Interior area
- Total structure area: 2,627
- Total interior livable area: 2,627 sqft
- Finished area above ground: 1,455
- Finished area below ground: 1,145
Property
Parking
- Total spaces: 2
- Parking features: Concrete
- Attached garage spaces: 2
Features
- Levels: One
- Stories: 1
- Patio & porch: Covered
- Exterior features: Private Yard
- Fencing: Full
Lot
- Size: 10,523 Square Feet
Details
- Parcel number: 072476
- Special conditions: Standard
Construction
Type & style
- Home type: SingleFamily
- Property subtype: Single Family Residence
Materials
- Brick, Frame, Wood Siding
- Roof: Composition
Condition
- Updated/Remodeled
- Year built: 1968
Utilities & green energy
- Sewer: Public Sewer
- Water: Public
- Utilities for property: Cable Available
Community & HOA
Community
- Security: Carbon Monoxide Detector(s), Smoke Detector(s)
- Subdivision: Green Mountain Village
HOA
- Has HOA: No
Location
- Region: Lakewood
Financial & listing details
- Price per square foot: $282/sqft
- Tax assessed value: $724,606
- Annual tax amount: $3,455
- Date on market: 3/21/2024
- Listing terms: Cash,Conventional
- Exclusions: Sellers Personal Property And Staging Items
- Ownership: Individual
- Road surface type: Paved
Price history
| Date | Event | Price |
|---|---|---|
| 5/3/2024 | Sold | $740,000-1.3%$282/sqft |
Source:  REcolorado as distributed by MLS GRID #4162274 Report a problem REcolorado as distributed by MLS GRID #4162274 Report a problem | ||
| 4/6/2024 | Pending sale | $749,995$285/sqft |
Source: REcolorado as distributed by MLS GRID #4162274 Report a problem | ||
| 3/20/2024 | Listed for sale | $749,995+191.8%$285/sqft |
Source: REcolorado as distributed by MLS GRID #4162274 Report a problem | ||
| 9/26/2001 | Sold | $257,000$98/sqft |
Source: Public Record Report a problem | ||
Public tax history
| Year | Property taxes | Tax assessment |
|---|---|---|
| 2025 | $3,473 +0.5% | $45,288 +18.2% |
| 2024 | $3,455 +20.8% | $38,312 |
| 2023 | $2,860 -1.4% | $38,312 +23.6% |
| 2022 | $2,901 +9.2% | $31,004 -2.8% |
| 2021 | $2,658 | $31,896 +8.7% |
| 2020 | $2,658 +1.3% | $29,348 |
| 2019 | $2,623 +6.9% | $29,348 +10.5% |
| 2018 | $2,454 | $26,552 |
| 2017 | $2,454 +15.8% | $26,552 +10.1% |
| 2016 | $2,119 +100% | $24,109 |
| 2015 | $1,059 -43.8% | $24,109 +21.5% |
| 2014 | $1,885 +2.9% | $19,836 |
| 2013 | $1,831 +2.1% | $19,836 +1.9% |
| 2012 | $1,794 -0.7% | $19,462 |
| 2011 | $1,807 +0.2% | $19,462 -1.3% |
| 2010 | $1,803 -2% | $19,720 |
| 2009 | $1,841 +0.2% | $19,720 -1.8% |
| 2008 | $1,836 +3% | $20,080 |
| 2007 | $1,783 +2.3% | $20,080 +3.9% |
| 2006 | $1,742 -2.2% | $19,320 +0.1% |
| 2005 | $1,781 +9.2% | $19,300 |
| 2004 | $1,631 +7.1% | $19,300 |
| 2003 | $1,523 +1.6% | $19,300 +8.6% |
| 2002 | $1,500 +1.3% | $17,770 +15.5% |
| 2001 | $1,481 -0.8% | $15,380 |
| 2000 | $1,493 | $15,380 |
Find assessor info on the county website
Neighborhood: Green Mountain Village
Nearby homes
- $624,5003 bd2 ba1.4k sqft1556 S Wright Ct, Lakewood, CO 80228Off Market
- $690,0004 bd3 ba2.6k sqft1536 S Wright Ct, Lakewood, CO 80228Sold
- $519,0003 bd2 ba1.1k sqft1526 S Wright St, Lakewood, CO 80228Off Market
- $606,1004 bd2 ba1.6k sqft12434 W Florida Dr, Lakewood, CO 80228Off Market
- $689,0005 bd3 ba2.3k sqft12424 W Florida Dr, Lakewood, CO 80228Sold
- $626,9007 bd3 ba1.2k sqft12444 W Florida Dr, Lakewood, CO 80228Off Market
- $567,8004 bd3 ba1.9k sqft1516 S Wright St, Lakewood, CO 80228Off Market
- $687,5000.25 Acres1566 S Wright Ct, Lakewood, CO 80228Off Market
Nearby schools
GreatSchools rating
- 9/10Devinny Elementary SchoolGrades: K-5Distance: 0.2 mi
- 6/10Dunstan Middle SchoolGrades: 6-8Distance: 0.3 mi
- 8/10Green Mountain High SchoolGrades: 9-12Distance: 0.5 mi
Schools provided by the listing agent
- Elementary: Devinny
- Middle: Dunstan
- High: Green Mountain
- District: Jefferson County R-1
Source: REcolorado as distributed by MLS GRID. This data may not be complete. We recommend contacting the local school district to confirm school assignments for this home.
Get a cash offer in 3 minutes
Find out how much your home could sell for in as little as 3 minutes with a no-obligation cash offer.
Estimated market value
$739,000
Get a cash offer in 3 minutes
Find out how much your home could sell for in as little as 3 minutes with a no-obligation cash offer.
Estimated market value
$739,000
- Colorado
- Jefferson County
- Lakewood
- 80228
- Green Mountain Village
- 1546 S Wright Court
Nearby cities
Nearby neighborhoods
Nearby zip codes
Other Lakewood Topics
