Skip main navigation
Sold for $240,000
  • $240,000

    1546 SW 153rd Ct, Ocala, FL 34481

    3beds
    1,374sqft
    Single Family Residence
    Built in 2007
    0.48 Acres Lot
    $238,400 Zestimate®
    $175/sqft
    $1,712 Estimated rent

    Home value

    $238,400

    $215,000 - $265,000

    $1,712/mo

    Zestimate® history
    Loading
    Loading...

    Owner options

    List your home for rent

    $1,712/mo

    Rent Zestimate®

    Find your next renter with Zillow Rental Manager. Plus, with online applications, you can quickly screen prospective tenants – for free.

    Learn more

    $1,712/mo

    Rent Zestimate®

    Refinance and save

    $1,719/mo

    Est. payment

    Refinancing to a lower rate could help reduce your monthly payments and save thousands over the life of the loan.

    See today's rates

    $1,719/mo

    Est. payment

    Explore your selling options

    Work with a Zillow partner agent

    Leverage their expertise and Zillow's premium Showcase listings to get your home seen by more buyers.

    Get started

    List with your own agent

    Get your home in front of millions of buyers by listing it on Zillow.

    Learn how to do it

    Sell it yourself

    Take full control of how buyers see your home on Zillow by listing For Sale by Owner (FSBO).

    List your home

    What's special

    Two car garage
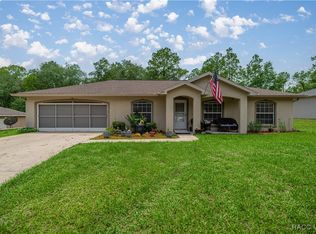
    One mile from Classic Mile Park Equestrian Center and three miles from WEC World Equestrian Center home on two lots. Beautiful 3 bedroom two bathrooms, 1374 sq. ft. heat and air living space with two car garage, block construction home, with an adjoining lot in the back. Keep the extra lot for privacy or build another home for family or resale! The home and extra building lot is located in beautiful Rainbow Park just off the main highway State Road 40. The home has been well maintained and kept in pristine condition. 3.5 ton HVAC unit was installed in 2020 and water heater was recently installed. The roof on the main home is original with a permitted bonus room addition added in 2014. The bonus room comes with an "as is", electric fireplace and 55" TV that stays with the home. A list of furniture and prices can be negotiated with the seller that includes a hide bed in one of the bedrooms, couch, loveseat and two wicker chairs in the living room, with leather couch and chair in the bonus room. Washer & Dryer stays with the home in it's own laundry room/pantry. The kitchen comes with very unique countertops that were special ordered by Seller.

    Zillow last checked:

    Listing updated:

    Listing Provided by:

    Tommy Adair 352-843-4148,

    ROBERTS REAL ESTATE INC 352-351-0011

    Bought with:

    Danielle Smith, 3498640

    ASHLEY YATES REALTY

    Source: Stellar MLS,MLS#: OM695791MLS LogoOriginating MLS: Ocala - Marion

    Facts & features

    Interior

    Bedrooms & bathrooms
    • Bedrooms: 3
    • Bathrooms: 2
    • Full bathrooms: 2
    Primary bedroom
    • Features: Built-in Closet
    • Level: First
    • Area: 224 Square Feet
    • Dimensions: 16x14
    Kitchen
    • Level: First
    • Area: 130 Square Feet
    • Dimensions: 10x13
    Living room
    • Level: First
    • Area: 224 Square Feet
    • Dimensions: 16x14
    Heating
    • Central, Heat Pump
    Cooling
    • Central Air
    Appliances
    • Included: Dryer, Electric Water Heater, Exhaust Fan, Microwave, Range, Range Hood, Refrigerator, Washer
    • Laundry: Laundry Room
    Features
    • Ceiling Fan(s), Eating Space In Kitchen, Primary Bedroom Main Floor, Solid Wood Cabinets, Split Bedroom
    • Flooring: Carpet, Tile
    • Has fireplace: Yes
    • Fireplace features: Electric
    Interior area
    • Total structure area: 1,814
    • Total interior livable area: 1,374 sqft

    Property

    Parking
    • Total spaces: 2
    • Parking features: Garage - Attached
    • Attached garage spaces: 2
    Features
    • Levels: One
    • Stories: 1
    • Exterior features: Other
    Lot
    • Size: 0.48 Acres
    • Features: Cleared
    Details
    • Additional parcels included: 2004-226-037
    • Parcel number: 2004226010, 2004226037
    • Zoning: R1
    • Special conditions: None

    Construction

    Type & style
    • Home type: SingleFamily
    • Property subtype: Single Family Residence
    Materials
    • Stucco
    • Foundation: Slab
    • Roof: Shingle
    Condition
    • New construction: No
    • Year built: 2007

    Utilities & green energy

    • Sewer: Septic Tank
    • Water: Well
    • Utilities for property: Electricity Connected

    Community & neighborhood

    Location
    • Region: Ocala
    • Subdivision: RAINBOW PARK

    HOA & financial

    HOA
    • Has HOA: No
    Other fees
    • Pet fee: $0 monthly
    Other financial information
    • Total actual rent: 0

    Other

    Other facts
    • Listing terms: Cash,Conventional,FHA,VA Loan
    • Ownership: Fee Simple
    • Road surface type: Dirt

    Price history

    DateEventPrice
    3/13/2026Sold$240,000-9.4%$175/sqft
    Source: Stellar MLS #OM695791 Report a problem
    2/17/2026Pending sale$265,000$193/sqft
    Source: Stellar MLS #OM695791 Report a problem
    2/25/2025Listed for sale$265,000+99.1%$193/sqft
    Source: Stellar MLS #OM695791 Report a problem
    12/3/2007Sold$133,100$97/sqft
    Source: Public Record Report a problem

    Public tax history

    YearProperty taxesTax assessment
    2024$4,099 +350%$242,897 +209.7%
    2023$911 +3.6%$78,429 +3%
    2022$879 +0.2%$76,145 +3%
    2021$877 +0.1%$73,927 +1.4%
    2020$876 +0.4%$72,906 +2.3%
    2019$873 $71,267 +1.9%
    2018$873 +3.9%$69,938 +2.1%
    2017$840 +13.9%$68,500 +2.1%
    2016$737 $67,091 +0.7%
    2015$737 +5.1%$66,625 +0.8%
    2014$702 +1.5%$66,096 +1.5%
    2013$691 +9.7%$65,119 +14.9%
    2012$630 +1.9%$56,650 +3%
    2011$618 -18.1%$55,000 -24.9%
    2010$754 -42.3%$73,194 -34.2%
    2009$1,308 -12.1%$111,270 -10.6%
    2008$1,488 +287.9%$124,427 +406%
    2007$383 +28.3%$24,590 +44.4%
    2006$299 $17,024 +400%
    2005-- $3,405

    Find assessor info on the county website

    Neighborhood: 34481

    Nearby schools

    GreatSchools rating
    Schools provided by the listing agent
    • Elementary: Dunnellon Elementary School
    • Middle: Dunnellon Middle School
    • High: Dunnellon High School

    Source: Stellar MLS. This data may not be complete. We recommend contacting the local school district to confirm school assignments for this home.

    Get a cash offer in 3 minutes
    Find out how much your home could sell for in as little as 3 minutes with a no-obligation cash offer.
    Estimated market value
    $238,400
    Get a cash offer in 3 minutes
    Find out how much your home could sell for in as little as 3 minutes with a no-obligation cash offer.
    Estimated market value
    $238,400