Welcome to the country lifestyle buyers are searching for - space, flexibility, outdoor living, and room for horses, all in a desirable neighborhood setting. This move-in ready 4 bedroom, 3.5 bath custom home on 2.1 acres offers the perfect blend of comfort and freedom for anyone looking for a rural home with acreage. Horses are allowed, giving you options for small-scale homesteading, hobby farming, or simply enjoying extra elbow room without sacrificing neighborhood appeal. The large front porch invites slow mornings, rocking chairs, and peaceful evenings, while the enclosed porch and in-ground pool create the perfect setup for entertaining, relaxing, and enjoying outdoor living year-round.
Inside, the spacious floor plan is designed for real life. The primary suite and two additional bedrooms are located downstairs, along with a formal dining room, dedicated office, and generous living spaces that make everyday routines and hosting feel easy. Upstairs, you’ll find the fourth bedroom, a full bath, and a large bonus room ideal for a guest suite, media room, playroom, home gym, craft room, or private retreat. Buyers searching for a 4 bedroom home with acreage, a pool, bonus room, and move-in ready condition will immediately see the value here.
With 2.1 acres, horses allowed, an in-ground pool, enclosed porch, and flexible interior space, this property delivers the kind of country living that is getting harder to find. Whether you want acreage for animals, space to entertain, or a peaceful rural home with modern convenience, this one checks the boxes. Conveniently located to Fort Bragg.
New roof in 2025, new Heat Pump and HVAC in 2023
Sold for $550,000
Zestimate®
$550,000
1546 Sandy Bay Cir, Eastover, NC 28312
4beds
2,956sqft
Single Family Residence
Built in 1999
2.1 Acres Lot
$550,000 Zestimate®
$186/sqft
$2,964 Estimated rent
Home value
$550,000
$517,000 - $583,000
$2,964/mo
Zestimate® history
Owner options
List your home for rent
$2,964/mo
Rent Zestimate®
Find your next renter with Zillow Rental Manager. Plus, with online applications, you can quickly screen prospective tenants – for free.
$2,964/mo
Rent Zestimate®
Refinance and save
$3,543/mo
Est. payment
Refinancing to a lower rate could help reduce your monthly payments and save thousands over the life of the loan.
$3,543/mo
Est. payment
Explore your selling options
Work with a Zillow partner agent
Leverage their expertise and Zillow's premium Showcase listings to get your home seen by more buyers.
Get startedList with your own agent
Get your home in front of millions of buyers by listing it on Zillow.
Learn how to do itSell it yourself
Take full control of how buyers see your home on Zillow by listing For Sale by Owner (FSBO).
List your homeWhat's special
Zillow last checked:
Listing updated:
Listed by:
MARTINA ERDMEIER,
REAL BROKER LLC
Bought with:
ANTHONY BROWN, 297019
EXP REALTY LLC
Source: LPRMLS,MLS#: 761886 Originating MLS: Longleaf Pine Realtors
Originating MLS: Longleaf Pine RealtorsFacts & features
Interior
Bedrooms & bathrooms
- Bedrooms: 4
- Bathrooms: 4
- Full bathrooms: 3
- 1/2 bathrooms: 1
Heating
- Heat Pump
Appliances
- Included: Dishwasher, Range, Refrigerator
- Laundry: Washer Hookup, Dryer Hookup, Main Level
Features
- Breakfast Area, Tray Ceiling(s), Ceiling Fan(s), Cathedral Ceiling(s), Coffered Ceiling(s), Separate/Formal Dining Room, Entrance Foyer, Granite Counters, Garden Tub/Roman Tub, Primary Downstairs, Separate Shower, Vaulted Ceiling(s), Walk-In Closet(s), Window Treatments
- Flooring: Carpet, Parquet, Tile, Vinyl
- Windows: Blinds, Window Treatments
- Basement: Crawl Space
- Has fireplace: No
- Fireplace features: None
Interior area
- Total interior livable area: 2,956 sqft
Property
Parking
- Total spaces: 2
- Parking features: Attached, Garage
- Attached garage spaces: 2
Features
- Levels: Two
- Stories: 2
- Patio & porch: Rear Porch, Front Porch, Porch, Screened
- Exterior features: Fully Fenced, Porch, Storage
- Pool features: In Ground, Pool
- Fencing: Full
Lot
- Size: 2.1 Acres
- Dimensions: 112 x 554
- Features: 2-3 Acres
Details
- Parcel number: 0448476672.000
- Zoning description: A1A - Residential District
- Special conditions: Standard
Construction
Type & style
- Home type: SingleFamily
- Architectural style: Two Story
- Property subtype: Single Family Residence
Materials
- Other
Condition
- Good Condition
- New construction: No
- Year built: 1999
Utilities & green energy
- Sewer: Public Sewer
- Water: Public
Community & HOA
Community
- Features: Gutter(s)
- Security: Security System, Smoke Detector(s)
- Subdivision: Riverside Est
HOA
- Has HOA: Yes
- HOA fee: $120 annually
- HOA name: Riverside Estates Hoa
Location
- Region: Eastover
Financial & listing details
- Price per square foot: $186/sqft
- Tax assessed value: $461,500
- Annual tax amount: $3,356
- Date on market: 5/7/2026
- Cumulative days on market: 6 days
- Listing terms: New Loan
- Inclusions: Refrigerator, pool equipment and shed
- Exclusions: All personal property
- Ownership: More than a year
- Road surface type: Paved
Price history
| Date | Event | Price |
|---|---|---|
| 6/23/2026 | Sold | $550,000-1.8%$186/sqft |
Source:  LPRMLS #761886 Report a problem LPRMLS #761886 Report a problem | ||
| 5/13/2026 | Pending sale | $560,000$189/sqft |
Source: LPRMLS #761886 Report a problem | ||
| 5/9/2026 | Listed for sale | $560,000+93.1%$189/sqft |
Source: LPRMLS #761886 Report a problem | ||
| 8/28/2017 | Sold | $290,000$98/sqft |
Source: Public Record Report a problem | ||
| 3/29/2016 | Sold | $290,000-2.7%$98/sqft |
Source: LPRMLS #459750 Report a problem | ||
| 1/22/2016 | Listed for sale | $298,000$101/sqft |
Source: Keller Williams - Fayetteville, NC #459750 Report a problem | ||
Public tax history
| Year | Property taxes | Tax assessment |
|---|---|---|
| 2025 | $3,356 +11.1% | $461,500 +59.5% |
| 2024 | $3,021 +1.2% | $289,400 |
| 2023 | $2,984 +1.3% | $289,400 |
| 2022 | $2,947 | $289,400 |
| 2021 | $2,947 | $289,400 +3.1% |
| 2020 | -- | $280,757 -3% |
| 2019 | $2,947 +3.8% | $289,400 |
| 2018 | $2,839 | $289,400 |
| 2017 | $2,839 +1.8% | $289,400 -4.7% |
| 2016 | $2,789 | $303,700 |
| 2015 | $2,789 | $303,700 |
| 2014 | $2,789 | $303,700 |
| 2013 | $2,789 -0.5% | $303,700 |
| 2012 | $2,803 -0.2% | $303,700 |
| 2011 | $2,808 | $303,700 |
| 2010 | -- | $303,700 |
| 2009 | -- | $303,700 +51.3% |
| 2008 | -- | $200,700 |
| 2007 | -- | $200,700 |
| 2006 | -- | $200,700 |
| 2005 | -- | -- |
| 2004 | -- | $200,700 |
| 2003 | -- | $200,700 +6% |
| 2002 | -- | $189,365 |
| 2001 | -- | $189,365 |
Find assessor info on the county website
Neighborhood: 28312
Nearby homes
- $383,5004 bd3 ba2.3k sqft1540 Sandy Bay Cir, Fayetteville, NC 28312Off Market
- $324,5003 bd2 ba2k sqft1616 Pepperchase Dr, Fayetteville, NC 28312Off Market
- $400,4004 bd3 ba2.2k sqft1624 Pepperchase Dr, Fayetteville, NC 28312Off Market
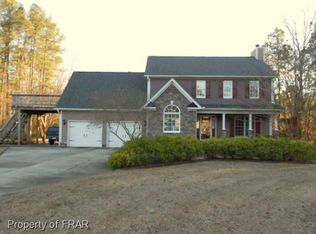
- $344,6003 bd3 ba2.1k sqft1534 Sandy Bay Cir, Fayetteville, NC 28312Off Market
- $231,581-- bd-- ba-- sqftPepperchase Dr, Fayetteville, NC 28312Off Market
- $164,4003 bd1 ba1.1k sqft1855 River Rd, Fayetteville, NC 28312Off Market
- $419,5004 bd3 ba2.6k sqft1526 Sandy Bay Cir, Fayetteville, NC 28312Off Market
- $30,000-- bd-- ba-- sqft1545 Sandy Bay Cir, Fayetteville, NC 28312Off Market
Nearby schools
GreatSchools rating
- 8/10Armstrong ElementaryGrades: PK-5Distance: 3.4 mi
- 4/10Mac Williams MiddleGrades: 6-8Distance: 6.1 mi
- 7/10Cape Fear HighGrades: 9-12Distance: 6.2 mi
Schools provided by the listing agent
- Elementary: Armstrong Elementary
- Middle: Mac Williams Middle School
- High: Cape Fear Senior High
Source: LPRMLS. This data may not be complete. We recommend contacting the local school district to confirm school assignments for this home.
Get a cash offer in 3 minutes
Find out how much your home could sell for in as little as 3 minutes with a no-obligation cash offer.
Estimated market value
$550,000
Get a cash offer in 3 minutes
Find out how much your home could sell for in as little as 3 minutes with a no-obligation cash offer.
Estimated market value
$550,000
- North Carolina
- Cumberland County
- Fayetteville
- 28312
- 1546 Sandy Bay Cir
Nearby cities
Nearby neighborhoods
Nearby zip codes
Other Fayetteville Topics
