*SEE ATTACHMENT WITH ALL DETAILS* Welcome to an incredible 97-acre country estate offering the perfect blend of fine living, agricultural infrastructure, outdoor recreation & income-producing potential. Approximately 1/2 open fields, 1/2 mature woods, this remarkable property features 2 driveways, 2 water wells, newly installed oversized septic system & direct access to snowmobile trails, 2 bass stocked ponds & hunting...deer, bear, turkey & small game. A charming camp area featuring three craftsmen-built cabins. The new two-story cabin has covered porch, loft, & deck overlooking the pond. The primary residence is a lovely ranch w/ attached heated 2+ garage & temp controlled pantry, radiant floor heat, primary 1st floor suite, living room, dining area, kitchen w/custom hardwood ash cabinetry, mudroom/laundry & 1/2 bath. The lower level has additional 2 bedrooms, full bath, flexible room (pre-plumbed), family room w/ walkout to a concrete patio. Enjoy outdoor living from the expansive covered rear deck complete w/ hot tub, outdoor cook station & winter enclosure. Second house is a 1,224 sf open-concept ranch w/ bedroom, bath & attached carport. The historic two-story barn provides storage & livestock possibilities. The dedicated hen house w/ canning kitchen has water, gas, electric, forced air heat & concrete floors. The newly constructed livestock barn features over 2,000 sf with radiant heat, dedicated meat chicken and brooding facilities & attached greenhouse/high tunnel complete w/ water, electric, heating & ventilation systems. The 5,200 sf heated commercial shop includes a 3-bay garage with 16' ceilings, office space, 1/2 bath, security system and radiant heat throughout. Attached is a commercial kitchen facility featuring a walk-in cooler and overhead loading door with a retail storefront. Mini-split climate control installed in the kitchen, storefront & office. Whether you're seeking a working farm, homestead, hunting retreat, family compound, agricultural enterprise or business opportunity, this one-of-a-kind property offers versatility, privacy, and potential in a spectacular setting.
Active
$975,000
1546 Swede Rd Lot 19, Ashville, NY 14710
3beds
97.7Acres
Unimproved Land
Built in 2006
97.7 Acres Lot
$-- Zestimate®
$363/sqft
$-- HOA
What's special
- 6 days |
- 255 |
- 12 |
Zillow last checked:
Listing updated:
Listed by:
Century 21 Turner Brokers 716-763-7506,
Sandra Calalesina sandy@c21turnerbrokers.com
Source: NYSAMLSs,MLS#: R1699038 Originating MLS: Chautauqua-Cattaraugus
Originating MLS: Chautauqua-CattaraugusFacts & features
Interior
Bedrooms & bathrooms
- Bedrooms: 3
- Bathrooms: 3
- Full bathrooms: 2
- 1/2 bathrooms: 1
- Main level bathrooms: 2
- Main level bedrooms: 1
Heating
- Electric, Gas, Forced Air, Radiant
Appliances
- Included: Dishwasher, Gas Oven, Gas Range, Gas Water Heater, Refrigerator
- Laundry: Main Level
Features
- Ceiling Fan(s), Separate/Formal Living Room, Hot Tub/Spa, Country Kitchen, Kitchen Island, Sliding Glass Door(s), Solid Surface Counters, Convertible Bedroom, Main Level Primary, Primary Suite
- Flooring: Carpet, Hardwood, Other, See Remarks, Tile, Varies
- Doors: Sliding Doors
- Windows: Thermal Windows
- Basement: Full,Finished,Sump Pump
- Has fireplace: No
Interior area
- Total structure area: 2,688
- Total interior livable area: 2,688 sqft
Property
Parking
- Total spaces: 2.5
- Parking features: Attached, Garage, Heated Garage, Storage, Garage Door Opener
- Attached garage spaces: 2.5
Features
- Levels: One
- Stories: 1
- Patio & porch: Covered, Deck, Porch
- Exterior features: Deck, Fence, Gravel Driveway, Private Yard, See Remarks
- Has spa: Yes
- Spa features: Hot Tub
- Fencing: Partial
- Has view: Yes
- View description: Scenic
Lot
- Size: 97.7 Acres
- Dimensions: 1082 x 3930
- Features: Rectangular, Rectangular Lot, Wooded, Gentle Sloping, Pond on Lot
- Topography: Sloping
- Residential vegetation: Partially Wooded
Details
- Additional structures: Barn(s), Garage(s), Greenhouse, Outbuilding, Pole Barn, Poultry Coop, Shed(s), Residence
- Parcel number: 0648894000000001019000
- Special conditions: Standard
- Wooded area: 0
Utilities & green energy
- Electric: Circuit Breakers
- Sewer: Septic Tank
- Water: Well
- Utilities for property: Electricity Available, Natural Gas Available
Community & HOA
Community
- Features: Trails/Paths
Location
- Region: Ashville
Financial & listing details
- Price per square foot: $363/sqft
- Tax assessed value: $178,400
- Annual tax amount: $4,303
- Date on market: 7/15/2026
- Listing terms: Cash,Conventional,USDA Loan
Estimated market value
Not available
Estimated sales range
Not available
Not available
Price history
| Date | Event | Price |
|---|---|---|
| 7/15/2026 | Listed for sale | $975,000$363/sqft |
Source:  NYSAMLSs #R1699038 Report a problem NYSAMLSs #R1699038 Report a problem | ||
Public tax history
Tax history is unavailable.
Monthly payment
Climate risks
Neighborhood: 14710
Nearby schools
GreatSchools rating
- 6/10Panama K 6 SchoolGrades: PK-6Distance: 2.5 mi
- 7/10Panama High SchoolGrades: 7-12Distance: 2.5 mi
Schools provided by the listing agent
- District: Panama
Source: NYSAMLSs. This data may not be complete. We recommend contacting the local school district to confirm school assignments for this home.
- $165,6002 bd1 ba1.2k sqft1498 Swede Rd, Ashville, NY 14710Off Market
- $218,2003 bd1 ba1.6k sqft1562 Swede Rd, Ashville, NY 14710Off Market
- $184,1004 bd1 ba1.3k sqft1576 Swede Rd, Ashville, NY 14710Off Market
- $200,0003 bd1 ba1.4k sqft1484 Swede Rd, Ashville, NY 14710Sold
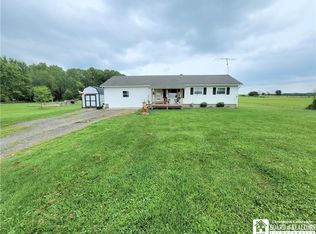
- $14,000-- bd-- ba-- sqft1587 Swede Rd, Ashville, NY 14710Off Market
- $14,000-- bd-- ba-- sqft1587 Swede Rd, Ashville, NY 14710Off Market
- $23,300-- bd-- ba-- sqft1587 Swede Rd, Ashville, NY 14710Off Market
- $190,4003 bd1 ba1.6k sqft1519 Swede Rd, Ashville, NY 14710Off Market
A local agent can set up tours, give advice and negotiate with sellers.
Similar homes
- $697,000149 AcresW Oak Hill Rd #43, Jamestown, NY 14701Lot/Land

 MLS ID #R1681457, Michael McVinney, Listing by: ERA Team VP Real Estate. NYSAMLSs
 - $600,00088 Acres2391 Donelson Rd Lot 3, Jamestown, NY 14701Lot/Land
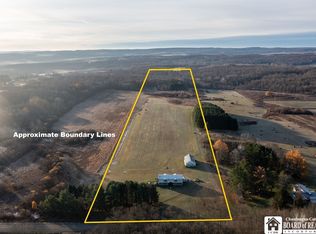 MLS ID #R1651062, Heather Shea-Canaley, Listing by: ERA Team VP Real Estate. NYSAMLSs
 - $619,00049.8 Acres0 Luce Rd #57, Bemus Pt, NY 14712Lot/Land
 MLS ID #R1686843, Daniel Terhune, Listing by: Century 21 Turner Brokers. NYSAMLSs
 - $534,750115 AcresFollett Run Rd #1, Warren, PA 16365Lot/Land
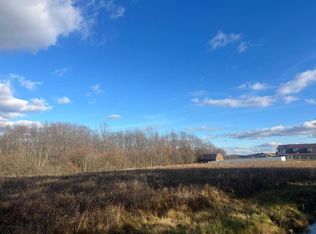 MLS ID #14071, Abigail Cochran, Bhhs Preferred. Warren County BOR
 - $494,5003.6 Acres2612 W Lake Rd N, Ashville, NY 14710Lot/LandMLS ID #R1595954, Richard & Julia McMahon, Listing by: Real Estate Advantage. NYSAMLSs
- $695,00029.2 Acres2061 Foote Avenue Ext, Jamestown, NY 14701Lot/LandMLS ID #189538, Sherry Bauer, Listing by: SBRE - Sherry Bauer Real Estate Services. GEMLS
- $740,000239 AcresEngdahl Rd Lot 15, Sinclairville, NY 14782Lot/LandMLS ID #R1668282, Thomas R. Dziekan, Listing by: Future Forest Properties LLC. NYSAMLSs
- $550,000169 Acres0 Hull Hill Rd, Youngsville, PA 16371Lot/LandMLS ID #14162, Justin Davidson, Landvest Inc. Warren County BOR
- $1,250,0007 Acres620 Fairmount Ave Lot 26, Jamestown, NY 14701Lot/LandMLS ID #R1693130, Thomas Turner, Listing by: Century 21 Turner Brokers. NYSAMLSs
- $1,200,0005.34 Acres46375 6th Ave, Corry, PA 16407Lot/LandMLS ID #181599, Peter Mitchell, Passport Realty LLC. GEMLS
