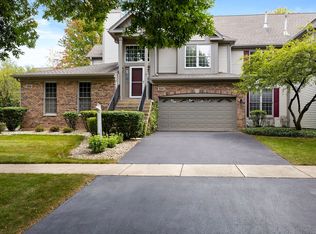
Looking for one-level living with a finished basement for entertaining, guests, storage and additional living space? How about affordability or the ability to customize without the custom price tag? Want to downsize, stay local, leave the exterior maintenance to someone else, but still have purposeful living space? Chances are, you've been looking a while. Presenting...1546 Treeline Court. This home is your blank canvas. You're greeted by soaring ceilings in the foyer/living room area bathed in natural light from the south and west-facing oversized windows with transoms. So, you get the benefit of the warm, sunny glow without any compromise to privacy. The kitchen features a large eat-in area and is adjacent to a separate dining room. A door accesses the sunny private deck overlooking green space. The large primary suite takes full advantage of it's southern exposure with oversized windows and a pair of closets leading to the attached bath. Rounding out the main level are the guest bedroom, a versatile office/media/bonus room, laundry room (with cabinets, a utility sink, coat closet and access to 2 car garage) as well as a second full bath (with linen closet and soaking tub). The lower level is neatly distributed finished space with full, south-facing lookout windows making it feel like anything but a "basement". In the corner, there is an attached office set-up with desk, file drawers and cabinetry. The utility room has a craft area, a workbench, utility sink and lots of free standing shelving units. The rec room is wide open and quite versatile. It could function as a second family room or a guest suite utilizing the third full bath. Or maybe it's where the grandkids hang out when they stay overnight. Use the space to meet your needs and make this home your own. Maplebrook/Lincoln/Naperville Central (10 rated HS on greatschools).
Closed
$430,000
1546 Treeline Ct, Naperville, IL 60565
2beds
1,617sqft
Townhouse, Single Family Residence
Built in 1998
-- sqft lot
$-- Zestimate®
$266/sqft
$2,690 Estimated rent
Home value
Not available
Estimated sales range
Not available
$2,690/mo
Zestimate® history
Owner options
List your home for rent
$2,690/mo
Rent Zestimate®
Find your next renter with Zillow Rental Manager. Plus, with online applications, you can quickly screen prospective tenants – for free.
$2,690/mo
Rent Zestimate®
Refinance and save
$3,548/mo
Est. payment
Refinancing to a lower rate could help reduce your monthly payments and save thousands over the life of the loan.
$3,548/mo
Est. payment
Explore your selling options
Work with a Zillow partner agent
Leverage their expertise and Zillow's premium Showcase listings to get your home seen by more buyers.
Get startedList with your own agent
Get your home in front of millions of buyers by listing it on Zillow.
Learn how to do itSell it yourself
Take full control of how buyers see your home on Zillow by listing For Sale by Owner (FSBO).
List your homeWhat's special
Guest bedroomSeparate dining room
Zillow last checked:
Listing updated:
Listed by:
Kenneth Gerrans 630-820-6500,
john greene, Realtor
Bought with:
Daniel Firks
Coldwell Banker Real Estate Group
Source: MRED as distributed by MLS GRID,MLS#: 12572426
Facts & features
Interior
Bedrooms & bathrooms
- Bedrooms: 2
- Bathrooms: 3
- Full bathrooms: 3
Rooms
- Room types: Den, Storage
Primary bedroom
- Features: Flooring (Carpet), Window Treatments (Curtains/Drapes), Bathroom (Full)
- Level: Main
- Area: 252 Square Feet
- Dimensions: 18X14
Bedroom 2
- Features: Flooring (Carpet), Window Treatments (All)
- Level: Main
- Area: 108 Square Feet
- Dimensions: 12X9
Den
- Features: Flooring (Ceramic Tile), Window Treatments (Blinds)
- Level: Main
- Area: 143 Square Feet
- Dimensions: 13X11
Dining room
- Features: Flooring (Carpet), Window Treatments (All)
- Level: Main
- Area: 143 Square Feet
- Dimensions: 13X11
Family room
- Features: Flooring (Carpet), Window Treatments (Blinds)
- Level: Basement
- Area: 560 Square Feet
- Dimensions: 28X20
Kitchen
- Features: Kitchen (Eating Area-Table Space, Pantry-Butler), Flooring (Ceramic Tile), Window Treatments (Blinds)
- Level: Main
- Area: 180 Square Feet
- Dimensions: 10X18
Laundry
- Features: Flooring (Vinyl)
- Level: Main
- Area: 96 Square Feet
- Dimensions: 16X6
Living room
- Features: Flooring (Carpet), Window Treatments (Blinds)
- Level: Main
- Area: 210 Square Feet
- Dimensions: 14X15
Storage
- Level: Basement
- Area: 168 Square Feet
- Dimensions: 12X14
Heating
- Natural Gas, Forced Air
Cooling
- Central Air
Appliances
- Included: Range, Microwave, Dishwasher, Refrigerator, Washer, Dryer, Disposal
- Laundry: Main Level, Washer Hookup, Gas Dryer Hookup, In Unit, Sink
Features
- Cathedral Ceiling(s), 1st Floor Bedroom, 1st Floor Full Bath, Storage, Walk-In Closet(s)
- Windows: Screens
- Basement: Finished,Partial Exposure,Storage Space,Full
- Common walls with other units/homes: End Unit
Interior area
- Total structure area: 2,477
- Total interior livable area: 1,617 sqft
- Finished area below ground: 760
Property
Parking
- Total spaces: 2
- Parking features: Asphalt, Garage Door Opener, Yes, Garage Owned, Attached, Garage
- Attached garage spaces: 2
- Has uncovered spaces: Yes
Accessibility
- Accessibility features: No Disability Access
Features
- Patio & porch: Deck
Lot
- Features: Landscaped, Mature Trees
Details
- Additional structures: None
- Parcel number: 0829312187
- Special conditions: None
- Other equipment: Ceiling Fan(s), Sump Pump, Backup Sump Pump;
Construction
Type & style
- Home type: Townhouse
- Property subtype: Townhouse, Single Family Residence
Materials
- Aluminum Siding, Brick
- Foundation: Concrete Perimeter
- Roof: Asphalt
Condition
- New construction: No
- Year built: 1998
Details
- Builder model: WALDEN
Utilities & green energy
- Electric: Circuit Breakers
- Sewer: Public Sewer
- Water: Lake Michigan, Public
- Utilities for property: Cable Available
Community & HOA
Community
- Security: Carbon Monoxide Detector(s)
- Subdivision: Baileywood
HOA
- Has HOA: Yes
- Amenities included: Park
- Services included: Insurance, Exterior Maintenance, Lawn Care, Snow Removal
- HOA fee: $403 monthly
Location
- Region: Naperville
Financial & listing details
- Price per square foot: $266/sqft
- Tax assessed value: $121,907
- Annual tax amount: $7,468
- Date on market: 2/19/2026
- Listing terms: Conventional
- Ownership: Condo
Price history
| Date | Event | Price |
|---|---|---|
| 4/10/2026 | Sold | $430,000+7.5%$266/sqft |
Source:  MRED as distributed by MLS GRID #12572426 Report a problem MRED as distributed by MLS GRID #12572426 Report a problem | ||
| 4/8/2026 | Pending sale | $400,000$247/sqft |
Source: MRED as distributed by MLS GRID #12572426 Report a problem | ||
| 2/19/2026 | Listed for sale | $400,000+109.4%$247/sqft |
Source: MRED as distributed by MLS GRID #12572426 Report a problem | ||
| 11/10/1997 | Sold | $191,000$118/sqft |
Source: Public Record Report a problem | ||
Public tax history
| Year | Property taxes | Tax assessment |
|---|---|---|
| 2024 | $7,468 +3.3% | $121,907 +9.6% |
| 2023 | $7,230 +10.4% | $111,260 +10% |
| 2022 | $6,546 +3.6% | $101,140 +3.9% |
| 2021 | $6,316 +2.1% | $97,310 +1.8% |
| 2020 | $6,186 +2.8% | $95,560 +4.5% |
| 2019 | $6,017 -1.2% | $91,420 -1.2% |
| 2018 | $6,091 +1.9% | $92,510 +3.5% |
| 2017 | $5,978 +16.8% | $89,390 +3.7% |
| 2016 | $5,119 +1.3% | $86,160 +6.2% |
| 2015 | $5,056 +1.1% | $81,140 +3.7% |
| 2014 | $5,003 +1.5% | $78,220 -0.2% |
| 2013 | $4,930 -8.6% | $78,410 -8% |
| 2012 | $5,391 +1.4% | $85,230 -5.9% |
| 2011 | $5,317 +2.1% | $90,620 -3.9% |
| 2010 | $5,207 +1.1% | $94,310 -5% |
| 2009 | $5,150 +2.6% | $99,270 +1.4% |
| 2008 | $5,019 +4.8% | $97,900 +5.9% |
| 2007 | $4,789 -2.7% | $92,440 0% |
| 2006 | $4,923 +3.7% | $92,450 +6.7% |
| 2005 | $4,748 +2.5% | $86,650 +5.9% |
| 2004 | $4,630 +5.3% | $81,820 +8.4% |
| 2003 | $4,399 +6.9% | $75,480 +7.5% |
| 2002 | $4,114 +7.5% | $70,230 +7.5% |
| 2001 | $3,827 +13.7% | $65,340 +5.9% |
| 2000 | $3,364 | $61,700 |
Find assessor info on the county website
Neighborhood: 60565
Nearby homes
- $402,300-- bd2 ba1.6k sqft586 Harlowe Ln, Naperville, IL 60565Off Market
- $360,0002 bd2 ba1.7k sqft584 Harlowe Ln, Naperville, IL 60565Sold
- $459,400-- bd2 ba2k sqft582 Harlowe Ln, Naperville, IL 60565Off Market
- $400,800-- bd2 ba1.6k sqft569 Harlowe Ln, Naperville, IL 60565Off Market
- $396,200-- bd2 ba1.7k sqft571 Harlowe Ln, Naperville, IL 60565Off Market
- $552,8003 bd4 ba2k sqft573 Harlowe Ln, Naperville, IL 60565Off Market
- $437,800-- bd2 ba1.8k sqft575 Harlowe Ln, Naperville, IL 60565Off Market
- $440,000-- bd2 ba1.8k sqft577 Harlowe Ln, Naperville, IL 60565Off Market
- $537,1003 bd4 ba2k sqft579 Harlowe Ln, Naperville, IL 60565Off Market
Nearby schools
GreatSchools rating
- 9/10Maplebrook Elementary SchoolGrades: K-5Distance: 0.7 mi
- 9/10Lincoln Jr High SchoolGrades: 6-8Distance: 1 mi
- 9/10Naperville Central High SchoolGrades: 9-12Distance: 2.5 mi
Schools provided by the listing agent
- Elementary: Maplebrook Elementary School
- Middle: Lincoln Junior High School
- High: Naperville Central High School
- District: 203
Source: MRED as distributed by MLS GRID. This data may not be complete. We recommend contacting the local school district to confirm school assignments for this home.


Get pre-qualified for a loan
At Zillow Home Loans, we can pre-qualify you in as little as 5 minutes with no impact to your credit score.An equal housing lender. NMLS #10287.
- Illinois
- DuPage County
- Naperville
- 60565
- 1546 Treeline Ct
