Skip main navigation
Closed
Street View
  • $913,000

    1546 Valhalla Dr, Denver, NC 28037

    4beds
    4,200sqft
    Single Family Residence
    Built in 1999
    0.33 Acres Lot
    $913,000 Zestimate®
    $217/sqft
    $3,597 Estimated rent

    Home value

    $913,000

    $867,000 - $959,000

    $3,597/mo

    Zestimate® history
    Loading
    Loading...

    Owner options

    List your home for rent

    $3,597/mo

    Rent Zestimate®

    Find your next renter with Zillow Rental Manager. Plus, with online applications, you can quickly screen prospective tenants – for free.

    Learn more

    $3,597/mo

    Rent Zestimate®

    Refinance and save

    $5,764/mo

    Est. payment

    Refinancing to a lower rate could help reduce your monthly payments and save thousands over the life of the loan.

    See today's rates

    $5,764/mo

    Est. payment

    Explore your selling options

    Work with a Zillow partner agent

    Leverage their expertise and Zillow's premium Showcase listings to get your home seen by more buyers.

    Get started

    List with your own agent

    Get your home in front of millions of buyers by listing it on Zillow.

    Learn how to do it

    Sell it yourself

    Take full control of how buyers see your home on Zillow by listing For Sale by Owner (FSBO).

    List your home

    What's special

    Renovated main bathroomsBeautifully updated turnkey homeModern appliancesTrex deckingCustom driveway paversCeiling fansUpdated lighting
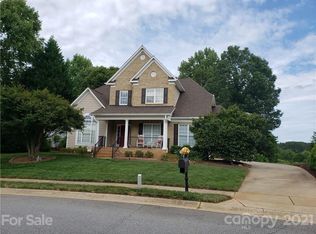
    Welcome to 1546 Valhalla Drive, where a picture is worth a thousand words. Step inside and experience this beautifully updated, turnkey home perfectly positioned on the 7th hole in the desirable Verdict Ridge community. Enjoy breathtaking sunrise views over the golf course from the rear deck and covered patio, offering the ideal setting for relaxation and entertaining. This meticulously maintained home features numerous recent updates, including new entry doors (3/2026), roof (9/2025), energy-efficient windows (2/2026), and fresh interior paint (2/2026) throughout, including ceilings, walls, and crown molding. New carpet (1/2026) and flooring (2017) enhance the interior, along with an upgraded kitchen (2017) and renovated main bathrooms (2026). Thoughtful upgrades such as modern appliances, updated lighting, ceiling fans, and matte black hardware complete the home’s polished look. The home also showcases two stone gas fireplaces, custom shelving, and Trex decking (2022). Additional improvements include a newly finished garage floor with freshly painted walls, custom driveway pavers, updated irrigation, and an additional golf cart garage and workshop or storage space at the rear of the home. Located in a highly sought after golf community, residents enjoy an active lifestyle with neighborhood events, food truck nights, tennis, community pool, and access to one of the top-rated golf courses in the Lake Norman area. Conveniently situated with an easy commute to Uptown Charlotte, Charlotte International airport,Birkdale, and nearby shopping, dining, and Lake Norman attractions. A true standout in Verdict Ridge, this exceptional property offers style, an unbeatable setting, and is ready to welcome you home! There is room for a pool!

    Zillow last checked:

    Listing updated:

    Listing Provided by:

    LeeAnn Miller leeann.miller@allentate.com,

    Howard Hanna Allen Tate Lake Norman,

    Addie Carson,

    Howard Hanna Allen Tate Lake Norman

    Bought with:

    Maria Wurtzbacher

    W Realty Group Inc.

    Source: Canopy MLS as distributed by MLS GRID,MLS#: 4353456MLS Logo

    Facts & features

    Interior

    Bedrooms & bathrooms
    • Bedrooms: 4
    • Bathrooms: 4
    • Full bathrooms: 3
    • 1/2 bathrooms: 1
    Primary bedroom
    • Level: Upper
    Bedroom s
    • Level: Upper
    Bedroom s
    • Level: Upper
    Bedroom s
    • Level: Basement
    Bathroom half
    • Level: Main
    Bathroom full
    • Level: Upper
    Bathroom full
    • Level: Upper
    Bathroom full
    • Level: Basement
    Bar entertainment
    • Level: Basement
    Other
    • Level: Upper
    Breakfast
    • Level: Main
    Dining room
    • Level: Main
    Family room
    • Level: Basement
    Other
    • Level: Main
    Kitchen
    • Level: Main
    Laundry
    • Level: Main
    Study
    • Level: Main
    Workshop
    • Level: Basement
    Heating
    • Forced Air, Natural Gas
    Cooling
    • Central Air
    Appliances
    • Included: Dishwasher, Dryer, Gas Cooktop, Microwave, Refrigerator
    • Laundry: Laundry Room, Main Level
    Features
    • Drop Zone, Kitchen Island, Open Floorplan, Pantry, Storage, Walk-In Closet(s)
    • Flooring: Carpet, Tile, Wood
    • Basement: Basement Garage Door,Basement Shop,Partially Finished,Storage Space,Walk-Out Access
    • Fireplace features: Family Room, Great Room
    Interior area
    • Total structure area: 3,046
    • Total interior livable area: 4,200 sqft
    • Finished area above ground: 3,046
    • Finished area below ground: 1,154

    Property

    Parking
    • Total spaces: 2
    • Parking features: Driveway, Attached Garage, Golf Cart Garage, Garage on Main Level
    • Attached garage spaces: 2
    • Has uncovered spaces: Yes
    Features
    • Levels: Two
    • Stories: 2
    • Patio & porch: Covered, Deck, Front Porch, Patio
    • Has view: Yes
    • View description: Golf Course, Long Range, Year Round
    Lot
    • Size: 0.33 Acres
    • Features: On Golf Course
    Details
    • Parcel number: 75323
    • Zoning: PD-R
    • Special conditions: Standard

    Construction

    Type & style
    • Home type: SingleFamily
    • Property subtype: Single Family Residence
    Materials
    • Brick Partial
    • Foundation: Slab
    Condition
    • New construction: No
    • Year built: 1999

    Utilities & green energy

    • Sewer: County Sewer
    • Water: County Water

    Community & neighborhood

    Community
    • Community features: Clubhouse, Fitness Center, Golf, Playground, Sidewalks, Tennis Court(s), Walking Trails
    Location
    • Region: Denver
    • Subdivision: Verdict Ridge

    HOA & financial

    HOA
    • Has HOA: Yes
    • HOA fee: $451 annually
    • Association name: AAM

    Other

    Other facts
    • Road surface type: Concrete, Paved

    Price history

    DateEventPrice
    6/4/2026Sold$913,000-1.8%$217/sqft
    Source: Canopy MLS as distributed by MLS GRID #4353456 Report a problem
    3/25/2026Listed for sale$929,500+106.6%$221/sqft
    Source: Canopy MLS as distributed by MLS GRID #4353456 Report a problem
    10/24/2013Listing removed$449,950$107/sqft
    Source: Keller Williams Realty Lake Norman #2161345 Report a problem
    7/16/2013Price change$449,950-7.2%$107/sqft
    Source: Keller Williams Realty Lake Norman #2161345 Report a problem
    6/20/2013Listed for sale$485,000+44.8%$115/sqft
    Source: Keller Williams Realty Lake Norman #2161345 Report a problem
    6/13/2003Sold$335,000$80/sqft
    Source: Agent Provided Report a problem

    Public tax history

    YearProperty taxesTax assessment
    2025$3,912 +0.8%$623,448
    2024$3,879 $623,448
    2023$3,879 +19.3%$623,448 +47.3%
    2022$3,252 +0.9%$423,337
    2021$3,222 +3.2%$423,337
    2020$3,122 +2%$423,337
    2019$3,061 +19.2%$423,337 +22%
    2018$2,568 $346,969
    2017$2,568 +0.3%$346,969
    2016$2,559 -3.7%$346,969
    2015$2,657 +5.6%--
    2014$2,516 $334,325
    2013-- --
    2012-- --
    2011-- --
    2010-- --
    2009-- --
    2008-- $430,468 +11.1%
    2007-- $387,510
    2006-- $387,510
    2005-- $387,510
    2004-- $387,510
    2003-- --
    2002-- $339,738

    Find assessor info on the county website

    Neighborhood: 28037

    Nearby schools

    GreatSchools rating
    Schools provided by the listing agent
    • Elementary: St. James
    • Middle: East Lincoln
    • High: East Lincoln

    Source: Canopy MLS as distributed by MLS GRID. This data may not be complete. We recommend contacting the local school district to confirm school assignments for this home.

    Get a cash offer in 3 minutes
    Find out how much your home could sell for in as little as 3 minutes with a no-obligation cash offer.
    Estimated market value
    $913,000
    Get a cash offer in 3 minutes
    Find out how much your home could sell for in as little as 3 minutes with a no-obligation cash offer.
    Estimated market value
    $913,000