Skip main navigation
Sold for $835,000
  • Listed by: Re/Max College Park Realty • Carrie Katsumata • Contact: 714-606-6996
    Bought with: Fredericks Realty
    Tax assessed value
    $835,000

    1546 W 187th St, Gardena, CA 90248

    3beds
    1,356sqft
    Single Family Residence
    Built in 1958
    5,252 Square Feet Lot
    $929,200 Zestimate®
    $616/sqft
    $4,244 Estimated rent

    Home value

    $929,200

    $883,000 - $976,000

    $4,244/mo

    Zestimate® history
    Loading
    Loading...

    Owner options

    List your home for rent

    $4,244/mo

    Rent Zestimate®

    Find your next renter with Zillow Rental Manager. Plus, with online applications, you can quickly screen prospective tenants – for free.

    Learn more

    $4,244/mo

    Rent Zestimate®

    Refinance and save

    $5,403/mo

    Est. payment

    Refinancing to a lower rate could help reduce your monthly payments and save thousands over the life of the loan.

    See today's rates

    $5,403/mo

    Est. payment

    Explore your selling options

    Work with a Zillow partner agent

    Leverage their expertise and Zillow's premium Showcase listings to get your home seen by more buyers.

    Get started

    List with your own agent

    Get your home in front of millions of buyers by listing it on Zillow.

    Learn how to do it

    Sell it yourself

    Take full control of how buyers see your home on Zillow by listing For Sale by Owner (FSBO).

    List your home

    What's special

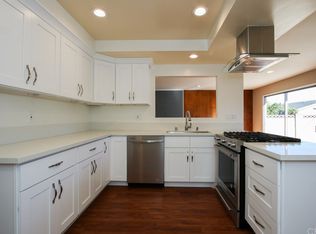
    Welcome to the quiet south side of Gardena! This single-story, 3 bedroom, 1-3/4 bath home sits on a 5,250 sq ft lot tucked away from major streets. Walk through the Mid-Century Modern (MCM) style front door and step back in time to an almost all original 1958 style home. Every room has large windows for lots of natural lighting. The spacious LIVING ROOM has a fireplace and laminate flooring. The spacious U-shaped KITCHEN offers a stovetop with plenty of countertop seating; and separate oven. This spacious room is flexible and can accommodate either a large dining table or a breakfast nook and den set up. LAUNDRY hookups are located in the kitchen area as well. There is a pocket door separating the kitchen/dining space from the bedrooms for privacy. The HALLWAY doubles as a storage room with cupboards and cabinets on one side from end to end. The PRIMARY ENSUITE has dual closets, one wardrobe for full length clothing/coats and one wall-length custom built with drawers, shoe shelves, belt/tie hooks, and hanger space. Upper cabinets allow for extra storage. In typical MCM fashion, there is even a make-up vanity! The ENSUITE has a walk-in shower while the GUEST BATHROOM has both shower & tub. Both bathrooms have a window for natural lighting and frosted glass for privacy. The large BACKYARD is adjacent to the kitchen and great for entertaining. Host a BBQ, enjoy the natural lawn or relax under the covered awning. There are also two fruit trees (lemon and mature satsuma orange). Owners recently installed laminate flooring (exceptions are tiled kitchen & baths). The 2-car GARAGE is attached with a side door for easy access to the front door.

    Zillow last checked:

    Listing updated:

    Listed by:

    Carrie Katsumata DRE #02046890 714-606-6996,

    Re/Max College Park Realty

    Bought with:

    Carol Gilles, DRE #00803846

    Fredericks Realty

    Source: CRMLS,MLS#: RS24119257MLS LogoOriginating MLS: California Regional MLS

    Facts & features

    Interior

    Bedrooms & bathrooms
    • Bedrooms: 3
    • Bathrooms: 2
    • Full bathrooms: 2
    • Main level bathrooms: 2
    • Main level bedrooms: 3
    Rooms
    • Room types: Bedroom, Family Room, Kitchen, Laundry, Living Room, Primary Bedroom, Dining Room
    Primary bedroom
    • Features: Primary Suite
    Bedroom
    • Features: All Bedrooms Down
    Bathroom
    • Features: Bathroom Exhaust Fan, Full Bath on Main Level, Tile Counters, Tub Shower, Walk-In Shower
    Kitchen
    • Features: Tile Counters
    Heating
    • Central
    Cooling
    • None
    Appliances
    • Included: Electric Oven, Electric Range, Disposal, Gas Water Heater, Vented Exhaust Fan
    • Laundry: Washer Hookup, Gas Dryer Hookup, Laundry Closet, In Kitchen
    Features
    • Breakfast Bar, Block Walls, Separate/Formal Dining Room, Tile Counters, All Bedrooms Down, Primary Suite
    • Flooring: Laminate, Tile
    • Windows: Double Pane Windows
    • Has fireplace: Yes
    • Fireplace features: Gas, Living Room, Wood Burning
    • Common walls with other units/homes: No Common Walls
    Interior area
    • Total interior livable area: 1,356 sqft

    Property

    Parking
    • Total spaces: 2
    • Parking features: Concrete, Door-Multi, Driveway Level, Driveway, Garage Faces Front, Garage, Garage Door Opener
    • Attached garage spaces: 2
    Accessibility
    • Accessibility features: Safe Emergency Egress from Home, Accessible Doors
    Features
    • Levels: One
    • Stories: 1
    • Entry location: north
    • Patio & porch: Covered, Open, Patio
    • Pool features: None
    • Spa features: None
    • Fencing: Block
    • Has view: Yes
    • View description: None
    Lot
    • Size: 5,252 Square Feet
    • Dimensions: 5250
    • Features: 0-1 Unit/Acre, Back Yard, Front Yard, Lawn, Landscaped, Sprinkler System, Yard
    Details
    • Parcel number: 6108009031
    • Zoning: LAR1
    • Special conditions: Standard

    Construction

    Type & style
    • Home type: SingleFamily
    • Architectural style: Mid-Century Modern
    • Property subtype: Single Family Residence
    Materials
    • Drywall, Stucco
    • Foundation: Raised
    • Roof: Composition,Shingle
    Condition
    • New construction: No
    • Year built: 1958

    Utilities & green energy

    • Sewer: Public Sewer
    • Water: Public
    • Utilities for property: Cable Available, Electricity Connected, Natural Gas Connected, Sewer Connected, Water Connected

    Community & HOA

    Community
    • Features: Curbs, Gutter(s), Storm Drain(s), Street Lights, Sidewalks
    • Security: Carbon Monoxide Detector(s), Smoke Detector(s)
    Location
    • Region: Gardena

    Financial & listing details

    • Price per square foot: $616/sqft
    • Tax assessed value: $835,000
    • Annual tax amount: $10,418
    • Date on market: 6/15/2024
    • Cumulative days on market: 74 days
    • Listing terms: Cash,Conventional,FHA

    Price history

    DateEventPrice
    9/27/2024Sold$835,000+0.6%$616/sqft
    Source: CRMLS #RS24119257 Report a problem
    9/18/2024Pending sale$830,000-2.4%$612/sqft
    Source: CRMLS #RS24119257 Report a problem
    9/6/2024Contingent$850,000$627/sqft
    Source: CRMLS #RS24119257 Report a problem
    9/6/2024Pending sale$850,000$627/sqft
    Source: CRMLS #RS24119257 Report a problem
    6/15/2024Listed for sale$850,000$627/sqft
    Source: CRMLS #RS24119257 Report a problem

    Public tax history

    YearProperty taxesTax assessment
    2025$10,418 +591.9%$835,000 +800.6%
    2024$1,506 +1.8%$92,718 +2%
    2023$1,480 +4.1%$90,901 +2%
    2022$1,421 +1.9%$89,119 +2%
    2021$1,394 -0.4%$87,373 +1%
    2020$1,400 $86,478 +2%
    2019$1,400 +9.6%$84,783 +2%
    2018$1,278 $83,121 +2%
    2017$1,278 +2.4%$81,492 +2%
    2016$1,248 +3.7%$79,895 +1.5%
    2015$1,204 +1.1%$78,695 +2%
    2014$1,191 $77,155 +2.5%
    2012-- $75,302 +2%
    2011-- $73,826 +0.8%
    2010-- $73,275 -0.2%
    2009-- $73,450 +2%
    2008-- $72,010 +2%
    2007-- $70,599 +2%
    2006-- $69,216
    2005-- $69,216 +4%
    2004-- $66,530 +1.9%
    2003-- $65,312 +2%
    2002-- $64,033 +4%
    2000-- $61,548
    Find assessor info on the county website

    Neighborhood: 90248

    Nearby schools

    GreatSchools rating
    Schools provided by the listing agent
    • Elementary: 10th St
    • High: Gardena

    Source: CRMLS. This data may not be complete. We recommend contacting the local school district to confirm school assignments for this home.

    Get a cash offer in 3 minutes
    Find out how much your home could sell for in as little as 3 minutes with a no-obligation cash offer.
    Estimated market value
    $929,200
    Get a cash offer in 3 minutes
    Find out how much your home could sell for in as little as 3 minutes with a no-obligation cash offer.
    Estimated market value
    $929,200