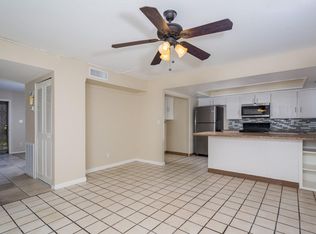
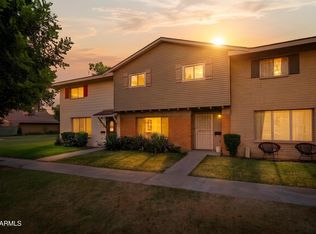
Discover urban convenience and modern luxury in the vibrant Melrose district, a stone's throw from GCU & Phoenix College and mere minutes from Banner University Medical Center. Boasting easy access to ASU downtown, the airport, and I-10, with the light rail close by, city living is truly at your doorstep. This gem has been meticulously updated, featuring a stunning open-concept design with custom finishes, a modern kitchen with unique details, and a master suite that promises serenity with a luxury ensuite. Perfect for entertaining, the seamless blend of indoor-outdoor spaces invites you to embrace the Arizona lifestyle. Welcome to your urban oasis.
Sold for $300,000
$300,000
1546 W CAMPBELL Avenue, Phoenix, AZ 85015
3beds
1,584sqft
Townhouse
Built in 1965
1,677 Square Feet Lot
$279,600 Zestimate®
$189/sqft
$1,809 Estimated rent
Home value
$279,600
$263,000 - $296,000
$1,809/mo
Zestimate® history
Owner options
List your home for rent
$1,809/mo
Rent Zestimate®
Find your next renter with Zillow Rental Manager. Plus, with online applications, you can quickly screen prospective tenants – for free.
$1,809/mo
Rent Zestimate®
Refinance and save
$1,963/mo
Est. payment
Refinancing to a lower rate could help reduce your monthly payments and save thousands over the life of the loan.
$1,963/mo
Est. payment
Explore your selling options
Work with a Zillow partner agent
Leverage their expertise and Zillow's premium Showcase listings to get your home seen by more buyers.
Get startedList with your own agent
Get your home in front of millions of buyers by listing it on Zillow.
Learn how to do itSell it yourself
Take full control of how buyers see your home on Zillow by listing For Sale by Owner (FSBO).
List your homeWhat's special
Zillow last checked:
Listing updated:
Listed by:
Tricia Manara 480-273-6884,
Manara Properties, LLC
Bought with:
Wendy Aguirre, SA671551000
DeLex Realty
Source: ARMLS,MLS#: 6694925
Facts & features
Interior
Bedrooms & bathrooms
- Bedrooms: 3
- Bathrooms: 3
- Full bathrooms: 2
- 1/2 bathrooms: 1
Heating
- Electric
Cooling
- Central Air
Appliances
- Included: Built-in Microwave, Dishwasher, Disposal
Features
- High Speed Internet, Granite Counters, Upstairs, Breakfast Bar, Kitchen Island, Pantry, 3/4 Bath Master Bdrm
- Flooring: Laminate
- Has basement: No
- Has fireplace: No
- Common walls with other units/homes: Two Common Walls
Interior area
- Total structure area: 1,584
- Total interior livable area: 1,584 sqft
Property
Parking
- Total spaces: 2
- Parking features: Storage
- Carport spaces: 2
Features
- Stories: 2
- Patio & porch: Covered, Patio
- Exterior features: Playground, Storage
- Pool features: None
- Spa features: None
- Fencing: Block
Lot
- Size: 1,677 Square Feet
- Features: Grass Front
Details
- Parcel number: 15545161
Construction
Type & style
- Home type: Townhouse
- Architectural style: Contemporary
- Property subtype: Townhouse
- Attached to another structure: Yes
Materials
- Brick Veneer, Brick
- Roof: Composition
Condition
- Year built: 1965
Utilities & green energy
- Sewer: Public Sewer
- Water: City Water
Community & HOA
Community
- Features: Pool, Near Light Rail Stop, Near Bus Stop, Playground
- Subdivision: PHOENIX TOWNHOUSE
HOA
- Has HOA: Yes
- Services included: Insurance, Street Maint, Roof Replacement
- HOA fee: $210 monthly
- HOA name: Phoenix Townhouse
- HOA phone: 602-248-4466
Location
- Region: Phoenix
Financial & listing details
- Price per square foot: $189/sqft
- Tax assessed value: $231,600
- Annual tax amount: $530
- Date on market: 5/2/2026
- Cumulative days on market: 61 days
- Listing terms: Cash,Conventional,FHA,VA Loan
- Ownership: Fee Simple
Price history
| Date | Event | Price |
|---|---|---|
| 7/16/2024 | Sold | $300,000-9.6%$189/sqft |
Source:  ARMLS #6694925 Report a problem ARMLS #6694925 Report a problem | ||
| 6/21/2024 | Pending sale | $332,000$210/sqft |
Source: ARMLS #6694925 Report a problem | ||
| 6/8/2024 | Price change | $332,000-2.1%$210/sqft |
Source: ARMLS #6694925 Report a problem | ||
| 5/8/2024 | Price change | $339,000-2.9%$214/sqft |
Source: ARMLS #6694925 Report a problem | ||
| 4/21/2024 | Listed for sale | $349,000+29.3%$220/sqft |
Source: ARMLS #6694925 Report a problem | ||
| 9/8/2021 | Listing removed | -- |
Source: Owner Report a problem | ||
| 9/5/2021 | Listed for sale | $270,000+136.8%$170/sqft |
Source: Owner Report a problem | ||
| 2/24/2016 | Sold | $114,000-1.7%$72/sqft |
Source: ARMLS #5374809 Report a problem | ||
| 12/19/2015 | Listed for sale | $116,000+510.5%$73/sqft |
Source: Realty ONE Group #5374809 Report a problem | ||
| 5/28/2010 | Sold | $19,000-71.9%$12/sqft |
Source: Public Record Report a problem | ||
| 3/3/2000 | Sold | $67,500+32.4%$43/sqft |
Source: Public Record Report a problem | ||
| 6/12/1996 | Sold | $51,000$32/sqft |
Source: Public Record Report a problem | ||
Public tax history
| Year | Property taxes | Tax assessment |
|---|---|---|
| 2025 | $570 +3.6% | $23,160 -17.2% |
| 2024 | $550 +3.9% | $27,960 +518.3% |
| 2023 | $530 +0.4% | $4,522 -73.3% |
| 2022 | $527 -0.1% | $16,920 +17.9% |
| 2021 | $528 +4.9% | $14,350 +8.7% |
| 2020 | $503 +3.7% | $13,200 +12.5% |
| 2019 | $485 | $11,730 +38.5% |
| 2018 | $485 +9.9% | $8,470 +20% |
| 2017 | $442 +11.5% | $7,060 +15.2% |
| 2016 | $396 +2.9% | $6,130 +16.1% |
| 2015 | $385 | $5,280 +47.9% |
| 2014 | -- | $3,570 +34.7% |
| 2013 | -- | $2,650 -26.4% |
| 2012 | -- | $3,600 -4% |
| 2011 | -- | $3,750 -59% |
| 2010 | -- | $9,150 -34.2% |
| 2009 | -- | $13,900 +4.9% |
| 2008 | -- | $13,250 +44% |
| 2007 | -- | $9,200 +21.9% |
| 2006 | -- | $7,550 |
| 2005 | -- | $7,550 +26.9% |
| 2004 | -- | $5,950 |
| 2003 | -- | $5,950 +9.2% |
| 2002 | -- | $5,450 |
Find assessor info on the county website
Neighborhood: Alhambra
Nearby homes
- $269,7004 bd1 ba1.5k sqft1544 W Campbell Ave, Phoenix, AZ 85015Off Market
- $236,200-- bd1 ba1.4k sqft1548 W Campbell Ave, Phoenix, AZ 85015Off Market
- $199,7002 bd2 ba1.1k sqft1550 W Campbell Ave, Phoenix, AZ 85015Off Market
- $309,5004 bd3 ba1.5k sqft1542 W Campbell Ave, Phoenix, AZ 85015For Sale
- $299,9004 bd3 ba1.5k sqft1552 W Campbell Ave, Phoenix, AZ 85015Sold
- $233,9003 bd1 ba1.4k sqft1540 W Campbell Ave, Phoenix, AZ 85015Off Market
- $268,7004 bd2 ba1.5k sqft1554 W Campbell Ave, Phoenix, AZ 85015Off Market
- $234,7002 bd1 ba1.1k sqft1532 W Campbell Ave, Phoenix, AZ 85015Off Market
Nearby schools
GreatSchools rating
- 4/10Clarendon SchoolGrades: PK-8Distance: 0.9 mi
- 3/10Central High SchoolGrades: 9-12Distance: 1.1 mi
- 4/10Osborn Middle SchoolGrades: 7-8Distance: 0.4 mi
Schools provided by the listing agent
- Elementary: Madison Elementary School
- Middle: Osborn Middle School
- High: Phoenix Union Cyber High School
- District: Osborn Elementary District
Source: ARMLS. This data may not be complete. We recommend contacting the local school district to confirm school assignments for this home.
Get a cash offer in 3 minutes
Find out how much your home could sell for in as little as 3 minutes with a no-obligation cash offer.
Estimated market value
$279,600
Get a cash offer in 3 minutes
Find out how much your home could sell for in as little as 3 minutes with a no-obligation cash offer.
Estimated market value
$279,600
- Arizona
- Maricopa County
- Phoenix
- 85015
- Alhambra
- 1546 W CAMPBELL Avenue
Nearby cities
Nearby neighborhoods
Nearby zip codes
Other Phoenix Topics
