Beautifully placed with the Country Club as its backdrop, this storybook Tudor is brimming with high-quality old-world craftsmanship, alongside a long list of updates for today’s lifestyle. Striking original front entry door welcomes you to timeless elegance throughout including lead diamond-patterned glass windows, arched doorways, cedar-lined closets, and timeless wood-peg floors that echo historic elegance. The First-floor spaces connect beautifully beginning with the bright, sparkling kitchen, a den with wood-burning stove, an amazing dining room, half bath, and library & living room with wood-burning fireplace. Second floor gives the privacy of a tucked-away primary sweet with bath and versatile loft room off spiral staircase, all new updated 2nd full bath, and three additional modest-sized bedrooms. Enjoy the Lower level’s cozy family room, half bath, and a private sauna. All New Total Tear Off Roof, New Leaf Gutters w/transferrable warranty, Professionally Painted Exterior, Vinyl Windows, and New Upper Air Conditioning Unit. 2-Car Garage with New Garage Door & Opener offers a full workshop or home gym area in the rear, an upper storage room, and an upper partially-finished bonus space. You’ll absolutely love the beauty of the seasons in the Florida-style 3-season room with soaring vaulted ceilings and endless sunlight that pours through the skylight. Outside you’ll find beautiful landscaping, magnolia trees, flower garden, shed w/electric, and private yard that perfectly complements the home’s interior charm & character. This cherished home has been loved & owned by only 4 owners since it was built and is ready for you to be part of its new history. Look, LOVE, Live!
Closed
$345,000
1546 W Church St, Elmira, NY 14905
4beds
3,366sqft
Single Family Residence
Built in 1935
0.4 Acres Lot
$354,200 Zestimate®
$102/sqft
$2,954 Estimated rent
Home value
$354,200
Estimated sales range
Not available
$2,954/mo
Zestimate® history
Owner options
List your home for rent
$2,954/mo
Rent Zestimate®
Find your next renter with Zillow Rental Manager. Plus, with online applications, you can quickly screen prospective tenants – for free.
$2,954/mo
Rent Zestimate®
Refinance and save
$2,644/mo
Est. payment
Refinancing to a lower rate could help reduce your monthly payments and save thousands over the life of the loan.
$2,644/mo
Est. payment
Explore your selling options
Work with a Zillow partner agent
Leverage their expertise and Zillow's premium Showcase listings to get your home seen by more buyers.
Get startedList with your own agent
Get your home in front of millions of buyers by listing it on Zillow.
Learn how to do itSell it yourself
Take full control of how buyers see your home on Zillow by listing For Sale by Owner (FSBO).
List your homeWhat's special
Storybook tudorVersatile loft roomFlower gardenCedar-lined closetsPrivate yardEndless sunlightMagnolia trees
Zillow last checked:
Listing updated:
Listed by:
Sue Larson 607-731-2831,
Howard Hanna Elmira
Bought with:
Kelly N. Squires, 10301205810
Keller Williams Realty Southern Tier & Finger Lakes
Source: NYSAMLSs,MLS#: R1643518 Originating MLS: Elmira Corning Regional Association Of REALTORS
Originating MLS: Elmira Corning Regional Association Of REALTORSFacts & features
Interior
Bedrooms & bathrooms
- Bedrooms: 4
- Bathrooms: 4
- Full bathrooms: 2
- 1/2 bathrooms: 2
- Main level bathrooms: 1
Heating
- Ductless, Gas, Other, See Remarks, Baseboard, Hot Water, Radiator(s)
Cooling
- Ductless, Other, See Remarks, Central Air
Appliances
- Included: Double Oven, Dryer, Dishwasher, Electric Oven, Electric Range, Disposal, Gas Water Heater, Microwave, Refrigerator, Washer
- Laundry: In Basement
Features
- Cedar Closet(s), Ceiling Fan(s), Cathedral Ceiling(s), Separate/Formal Dining Room, Entrance Foyer, Eat-in Kitchen, Other, Pull Down Attic Stairs, See Remarks, Skylights, Sauna, Natural Woodwork, Window Treatments, Loft, Workshop
- Flooring: Carpet, Hardwood, Varies
- Windows: Drapes, Leaded Glass, Skylight(s)
- Basement: Partially Finished,Sump Pump
- Attic: Pull Down Stairs
- Has fireplace: No
Interior area
- Total structure area: 3,366
- Total interior livable area: 3,366 sqft
Property
Parking
- Total spaces: 2
- Parking features: Attached, Electricity, Garage, Storage, Garage Door Opener
- Attached garage spaces: 2
Features
- Levels: Two
- Stories: 2
- Patio & porch: Patio
- Exterior features: Blacktop Driveway, Patio, Private Yard, See Remarks
- Pool features: Community
Lot
- Size: 0.4 Acres
- Dimensions: 100 x 175
- Features: Corner Lot, Irregular Lot, Other, See Remarks
Details
- Additional structures: Shed(s), Storage
- Parcel number: 07308909800700030330000000
- Special conditions: Standard
Construction
Type & style
- Home type: SingleFamily
- Architectural style: Tudor
- Property subtype: Single Family Residence
Materials
- Cedar, Stone, Stucco
- Foundation: Poured
- Roof: Asphalt,Shingle
Condition
- Resale
- Year built: 1935
Utilities & green energy
- Electric: Circuit Breakers
- Sewer: Connected
- Water: Connected, Public
- Utilities for property: Cable Available, Electricity Connected, High Speed Internet Available, Sewer Connected, Water Connected
Community & HOA
Community
- Security: Radon Mitigation System
Location
- Region: Elmira
Financial & listing details
- Price per square foot: $102/sqft
- Tax assessed value: $206,700
- Annual tax amount: $7,750
- Date on market: 10/9/2025
- Cumulative days on market: 10 days
- Listing terms: Cash,Conventional,FHA,VA Loan
Price history
| Date | Event | Price |
|---|---|---|
| 12/29/2025 | Sold | $345,000-4.1%$102/sqft |
Source:  NYSAMLSs #R1643518 Report a problem NYSAMLSs #R1643518 Report a problem | ||
| 10/20/2025 | Contingent | $359,900$107/sqft |
Source: NYSAMLSs #R1643518 Report a problem | ||
| 10/9/2025 | Listed for sale | $359,900+30.9%$107/sqft |
Source: NYSAMLSs #R1643518 Report a problem | ||
| 2/10/2012 | Sold | $275,000-1.8%$82/sqft |
Source: NYSAMLSs #EC227191 Report a problem | ||
| 12/7/2011 | Listed for sale | $279,900$83/sqft |
Source: RE/MAX Solutions #227191 Report a problem | ||
Public tax history
| Year | Property taxes | Tax assessment |
|---|---|---|
| 2025 | -- | $206,700 |
| 2024 | -- | $206,700 |
| 2023 | -- | $206,700 |
| 2022 | -- | $206,700 |
| 2021 | -- | $206,700 |
| 2020 | -- | $206,700 |
| 2019 | -- | $206,700 |
| 2018 | -- | $206,700 |
| 2017 | $3,662 | $206,700 |
| 2016 | -- | $206,700 |
| 2015 | -- | $206,700 |
| 2014 | -- | $206,700 |
| 2013 | -- | $206,700 +6% |
| 2012 | -- | $195,000 |
| 2011 | -- | $195,000 |
| 2010 | -- | $195,000 |
| 2009 | -- | $195,000 +39.5% |
| 2008 | -- | $139,800 |
| 2007 | -- | $139,800 |
| 2006 | -- | $139,800 |
| 2005 | -- | $139,800 |
| 2004 | -- | $139,800 |
| 2003 | -- | $139,800 |
| 2002 | -- | $139,800 |
| 2001 | -- | $139,800 |
Find assessor info on the county website
Neighborhood: 14905
Nearby homes
- $264,2004 bd1 ba2.1k sqft1548 W Church St, Elmira, NY 14905Off Market
- $195,0003 bd2 ba1.4k sqft1844 W Water St, Elmira, NY 14905Sold
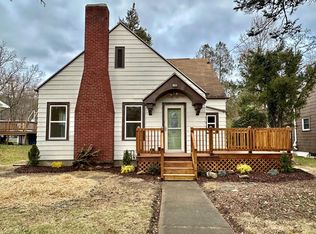
- $165,0003 bd2 ba1.4k sqft1550 W Church St, Elmira, NY 14905Sold

- $199,2002 bd1 ba800 sqft1508 W Church St, Elmira, NY 14905Off Market
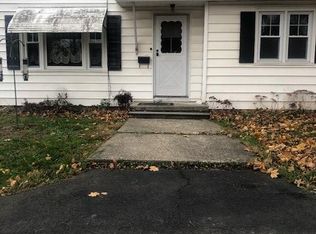
- $199,3004 bd1 ba2.1k sqft304 Country Club Dr, Elmira, NY 14905Off Market
- $137,5003 bd1 ba1.1k sqft302 Glen Ave, Elmira, NY 14905Off Market
- $131,5003 bd2 ba1.8k sqft300 Glen Ave, Elmira, NY 14905Off Market
- $332,6004 bd2 ba3.1k sqft309 Country Club Dr, Elmira, NY 14905Off Market
Nearby schools
GreatSchools rating
- 4/10Hendy Avenue SchoolGrades: 3-6Distance: 0.3 mi
- 3/10Ernie Davis AcademyGrades: 7-8Distance: 1.5 mi
- NABroadway AcademyGrades: 9Distance: 2.1 mi
Schools provided by the listing agent
- District: Elmira
Source: NYSAMLSs. This data may not be complete. We recommend contacting the local school district to confirm school assignments for this home.
- New York
- Chemung County
- Elmira
- 14905
- 1546 W Church St
Nearby cities
Nearby zip codes
Other Elmira Topics
