This charming and well-appointed single-family home in Edgewater Glen has undergone a complete gut rehab with two additions. The bungalow was already well-built, but now it's been transformed into a tranquil oasis that's ready for its next owner to move right in. Located on one of the neighborhood's most desirable blocks, this bright and inviting home offers plenty of space for entertaining. The open floor plan makes it easy to host guests, whether you're having a dinner party or just hanging out with friends. The living room is spacious and comfortable, with plenty of natural light and a cozy fireplace in the family room does the trick on chilly nights or for early morning relaxation. The kitchen is a chef's dream, with top-of-the-line appliances, ample counter space, full wet bar and plenty of storage with a large walk in pantry. Whether you're whipping up a quick breakfast or preparing a multi-course meal, you'll love the convenience and functionality of this beautifully designed space. The bedrooms are equally impressive, with plenty of room for relaxation and restful nights. Each floor has a full bathroom which is ideal for guests. The primary suite is particularly luxurious, with a spacious walk-in closet and a stunning en-suite bathroom that features a soaking tub, dual walk-in shower and dual separate water closets. The sun filled office is ideally perched over the back of the house with full views of the lovely backyard. Outside, the property is just as impressive. The backyard is perfect for summer barbecues or lazy afternoons in the sun, while the front porch is a great spot to enjoy your morning coffee or catch up with neighbors. Overall, this completely rehabbed bungalow is a true gem in the heart of this magical Edgewater Glen community. With its charming character, impeccable design, and unbeatable location, it's the perfect place to call home. Easy access to Andersonville and Broadway shopping, dining and entertainment. Beach life is ready for you to enjoy being so close to Lake Michigan. Public transportation is about to get even better with Peterson Metra stop being built two blocks away.
Closed
$850,000
1546 W Norwood St, Chicago, IL 60660
4beds
--sqft
Single Family Residence
Built in 1921
3,720 Square Feet Lot
$1,059,500 Zestimate®
$--/sqft
$4,391 Estimated rent
Home value
$1,059,500
$1.01M - $1.13M
$4,391/mo
Zestimate® history
Owner options
List your home for rent
$4,391/mo
Rent Zestimate®
Find your next renter with Zillow Rental Manager. Plus, with online applications, you can quickly screen prospective tenants – for free.
$4,391/mo
Rent Zestimate®
Refinance and save
$6,050/mo
Est. payment
Refinancing to a lower rate could help reduce your monthly payments and save thousands over the life of the loan.
$6,050/mo
Est. payment
Explore your selling options
Work with a Zillow partner agent
Leverage their expertise and Zillow's premium Showcase listings to get your home seen by more buyers.
Get startedList with your own agent
Get your home in front of millions of buyers by listing it on Zillow.
Learn how to do itSell it yourself
Take full control of how buyers see your home on Zillow by listing For Sale by Owner (FSBO).
List your homeWhat's special
Cozy fireplaceImpeccable designSpacious walk-in closetDual separate water closetsPlenty of storageSoaking tubDual walk-in shower
Zillow last checked:
Listing updated:
Listed by:
Brian Moon 312-216-2422,
Keller Williams ONEChicago
Bought with:
Jean Maiorella
Baird & Warner
Source: MRED as distributed by MLS GRID,MLS#: 11863194
Facts & features
Interior
Bedrooms & bathrooms
- Bedrooms: 4
- Bathrooms: 3
- Full bathrooms: 3
Rooms
- Room types: Foyer, Storage, Utility Room-Lower Level, Office
Primary bedroom
- Features: Flooring (Hardwood), Bathroom (Full, Double Sink, Tub & Separate Shwr)
- Level: Second
- Area: 156 Square Feet
- Dimensions: 13X12
Bedroom 2
- Features: Flooring (Hardwood)
- Level: Main
- Area: 110 Square Feet
- Dimensions: 11X10
Bedroom 3
- Level: Lower
- Area: 132 Square Feet
- Dimensions: 12X11
Bedroom 4
- Level: Lower
- Area: 160 Square Feet
- Dimensions: 16X10
Dining room
- Features: Flooring (Hardwood)
- Level: Main
- Area: 120 Square Feet
- Dimensions: 12X10
Family room
- Features: Flooring (Stone)
- Level: Main
- Area: 160 Square Feet
- Dimensions: 16X10
Foyer
- Level: Main
- Area: 24 Square Feet
- Dimensions: 6X4
Kitchen
- Features: Kitchen (Eating Area-Breakfast Bar, Island, Pantry-Walk-in), Flooring (Porcelain Tile)
- Level: Main
- Area: 225 Square Feet
- Dimensions: 15X15
Laundry
- Level: Basement
- Area: 77 Square Feet
- Dimensions: 11X7
Living room
- Features: Flooring (Hardwood)
- Level: Main
- Area: 204 Square Feet
- Dimensions: 17X12
Office
- Level: Second
- Area: 88 Square Feet
- Dimensions: 11X8
Storage
- Level: Basement
- Area: 150 Square Feet
- Dimensions: 15X10
Other
- Level: Basement
- Area: 110 Square Feet
- Dimensions: 11X10
Heating
- Natural Gas, Forced Air, Zoned
Cooling
- Central Air, Zoned
Appliances
- Included: Range, Microwave, Dishwasher, Refrigerator, Washer, Dryer, Disposal, Stainless Steel Appliance(s), Wine Refrigerator, Range Hood
- Laundry: In Unit
Features
- Wet Bar, 1st Floor Bedroom, 1st Floor Full Bath, Built-in Features, Walk-In Closet(s), Open Floorplan, Separate Dining Room, Pantry
- Flooring: Hardwood
- Windows: Screens, Drapes
- Basement: Finished,Exterior Entry,Storage Space,Daylight
- Number of fireplaces: 1
Interior area
- Total structure area: 0
Property
Parking
- Total spaces: 2
- Parking features: Off Alley, Garage Door Opener, On Site, Garage Owned, Detached, Garage
- Garage spaces: 2
- Has uncovered spaces: Yes
Accessibility
- Accessibility features: No Disability Access
Features
- Stories: 2
- Patio & porch: Patio
Lot
- Size: 3,720 Square Feet
- Dimensions: 30X124
Details
- Parcel number: 14051230220000
- Special conditions: None
Construction
Type & style
- Home type: SingleFamily
- Architectural style: Bungalow
- Property subtype: Single Family Residence
Materials
- Brick
- Foundation: Concrete Perimeter
- Roof: Asphalt
Condition
- New construction: No
- Year built: 1921
- Major remodel year: 2017
Utilities & green energy
- Electric: Circuit Breakers
- Sewer: Public Sewer
- Water: Lake Michigan, Public
Community & HOA
Community
- Features: Curbs, Sidewalks, Street Lights, Street Paved
HOA
- Services included: None
Location
- Region: Chicago
Financial & listing details
- Tax assessed value: $750,000
- Annual tax amount: $9,338
- Date on market: 8/17/2023
- Listing terms: Conventional
- Ownership: Fee Simple
Price history
| Date | Event | Price |
|---|---|---|
| 10/26/2023 | Sold | $850,000+3.7% |
Source:  MRED as distributed by MLS GRID #11863194 Report a problem MRED as distributed by MLS GRID #11863194 Report a problem | ||
| 8/22/2023 | Contingent | $820,000 |
Source: MRED as distributed by MLS GRID #11863194 Report a problem | ||
| 8/17/2023 | Listed for sale | $820,000+134.3% |
Source: MRED as distributed by MLS GRID #11863194 Report a problem | ||
| 3/24/2021 | Listing removed | -- |
Source: Owner Report a problem | ||
| 8/21/2014 | Listing removed | $2,000 |
Source: Owner Report a problem | ||
| 8/10/2014 | Listed for rent | $2,000 |
Source: Owner Report a problem | ||
| 7/25/2014 | Sold | $350,000-7.7% |
Source: MRED as distributed by MLS GRID #08645143 Report a problem | ||
| 6/19/2014 | Pending sale | $379,000 |
Source: Keller Williams Preferred Realty #08645143 Report a problem | ||
| 6/15/2014 | Listed for sale | $379,000 |
Source: Keller Williams Preferred Realty #08645143 Report a problem | ||
Public tax history
| Year | Property taxes | Tax assessment |
|---|---|---|
| 2024 | $14,406 +60% | $75,000 +63.1% |
| 2023 | $9,004 +2.8% | $45,989 |
| 2022 | $8,756 -6.2% | $45,989 -7.6% |
| 2021 | $9,339 +13.1% | $49,772 +23.9% |
| 2020 | $8,257 -0.3% | $40,169 -10% |
| 2019 | $8,278 +1.7% | $44,633 |
| 2018 | $8,138 +154% | $44,633 +199.9% |
| 2017 | $3,204 -54.3% | $14,883 -57.5% |
| 2016 | $7,011 +9.3% | $35,004 |
| 2015 | $6,414 +10.3% | $35,004 +11.7% |
| 2014 | $5,813 +19.2% | $31,332 |
| 2013 | $4,879 -8.3% | $31,332 -7.6% |
| 2012 | $5,319 +2.1% | $33,918 -4.5% |
| 2011 | $5,208 -1.4% | $35,507 |
| 2010 | $5,285 +8% | $35,507 |
| 2009 | $4,893 -0.9% | $35,507 -9.1% |
| 2008 | $4,939 +3.2% | $39,067 |
| 2007 | $4,787 +0.8% | $39,067 |
| 2006 | $4,750 -19.7% | $39,067 -10.2% |
| 2005 | $5,911 +2.3% | $43,496 |
| 2004 | $5,780 +6.3% | $43,496 |
| 2003 | $5,435 +13.4% | $43,496 +47.4% |
| 2002 | $4,791 +5% | $29,503 |
| 2001 | $4,564 +33.8% | $29,503 |
| 2000 | $3,412 | $29,503 +41.4% |
| 1999 | $3,412 | $20,871 |
Find assessor info on the county website
Neighborhood: Edgewater
Nearby homes
- $1,271,9004 bd3 ba2.6k sqft1542 W Norwood St, Chicago, IL 60660Off Market
- $830,9003 bd2 ba1.5k sqft1540 W Norwood St, Chicago, IL 60660Off Market
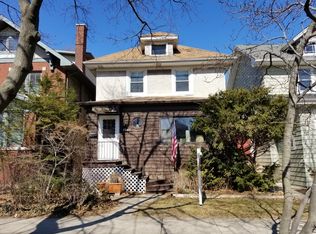
- $1,093,7003 bd2 ba1.8k sqft1536 W Norwood St, Chicago, IL 60660Off Market
- $1,008,2004 bd2 ba1.6k sqft1534 W Norwood St, Chicago, IL 60660Off Market
- $988,8004 bd3 ba2.2k sqft1545 W Glenlake Ave, Chicago, IL 60660Off Market
- $--1 bd1 ba-- sqft1545 W Glenlake Ave #3D, Chicago, IL 60660Off Market
- $848,6004 bd3 ba1.5k sqft1543 W Glenlake Ave, Chicago, IL 60660Off Market
- $770,1004 bd1 ba1.5k sqft1541 W Glenlake Ave, Chicago, IL 60660Off Market
Nearby schools
GreatSchools rating
- 5/10Peirce Elementary Intl Studies SchoolGrades: PK-8Distance: 0.6 mi
- 3/10Senn High SchoolGrades: 9-12Distance: 0.3 mi
Schools provided by the listing agent
- Elementary: Peirce Elementary School Intl St
- Middle: Peirce Elementary School Intl St
- High: Senn High School
- District: 299
Source: MRED as distributed by MLS GRID. This data may not be complete. We recommend contacting the local school district to confirm school assignments for this home.
Get a cash offer in 3 minutes
Find out how much your home could sell for in as little as 3 minutes with a no-obligation cash offer.
Estimated market value
$1,059,500
Get a cash offer in 3 minutes
Find out how much your home could sell for in as little as 3 minutes with a no-obligation cash offer.
Estimated market value
$1,059,500
- Illinois
- Cook County
- Chicago
- 60660
- Edgewater
- 1546 W Norwood St
Nearby cities
Nearby neighborhoods
Nearby zip codes
Other Chicago Topics
