Skip main navigation
Sold for $485,000
  • $485,000

    1546 W Placita Sin Nieve, Sahuarita, AZ 85629

    4beds
    2,220sqft
    Single Family Residence
    Built in 2002
    0.36 Acres Lot
    $472,400 Zestimate®
    $218/sqft
    $1,958 Estimated rent

    Home value

    $472,400

    $449,000 - $496,000

    $1,958/mo

    Zestimate® history
    Loading
    Loading...

    Owner options

    List your home for rent

    $1,958/mo

    Rent Zestimate®

    Find your next renter with Zillow Rental Manager. Plus, with online applications, you can quickly screen prospective tenants – for free.

    Learn more

    $1,958/mo

    Rent Zestimate®

    Refinance and save

    $2,941/mo

    Est. payment

    Refinancing to a lower rate could help reduce your monthly payments and save thousands over the life of the loan.

    See today's rates

    $2,941/mo

    Est. payment

    Explore your selling options

    Work with a Zillow partner agent

    Leverage their expertise and Zillow's premium Showcase listings to get your home seen by more buyers.

    Get started

    List with your own agent

    Get your home in front of millions of buyers by listing it on Zillow.

    Learn how to do it

    Sell it yourself

    Take full control of how buyers see your home on Zillow by listing For Sale by Owner (FSBO).

    List your home

    What's special

    Built-in storageCovered patioExtended garageCozy beehive fireplaceOutdoor kitchenLaundry roomDining area
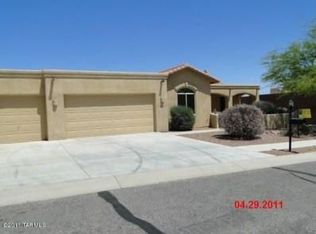
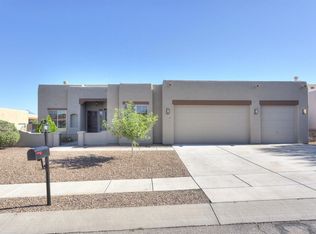
    Welcome to this stunning 4-bedroom, 2-bathroom home nestled in the highly sought-after La Canada Norte II community! Boasting a spacious 2,164 square feet of living space, this home offers an open concept layout with a large great room, dining area, and chef's kitchen, perfect for entertaining guests. As you step inside, you'll be wowed by the whimsical arches, gorgeous tile flooring throughout the main living area and spacious bedrooms. The kitchen features granite countertops, a pantry, and a large island perfect for preparing meals or enjoying a quick snack. The great room offers plenty of natural light with clerestory windows, built-in cabinets, cozy beehive fireplace, and a sliding glass door that leads out to the covered patio, outdoor kitchen and beautifully landscaped backyard cabinets, cozy beehive fireplace, and a sliding glass door that leads out to the covered patio, outdoor kitchen and beautifully landscaped backyard. The primary bedroom suite is a true retreat, complete with a spacious walk-in closet and an en-suite bathroom with dual sinks, a soaking tub, and a separate shower. The three additional bedrooms are generously sized and share a full bathroom. Other notable features of this home include a laundry room with built-in storage, a 3-car, extended garage with built-in cabinets, and a low-maintenance desert landscape in both the front and backyard with outdoor kitchen. Conveniently located near shopping, dining, and entertainment options, this home has it all. Don't miss out on the opportunity to make it yours!

    Zillow last checked:

    Listing updated:

    Listed by:

    Pam Treece 520-275-2664,

    Long Realty,

    Mary M Aguilar,

    Long Realty

    Bought with:

    Realty Executives Arizona Territory

    Realty Executives Arizona Territory

    Source: MLS of Southern Arizona,MLS#: 22308333MLS Logo

    Facts & features

    Interior

    Bedrooms & bathrooms
    • Bedrooms: 4
    • Bathrooms: 2
    • Full bathrooms: 2
    Heating
    • Forced Air, Natural Gas
    Cooling
    • Ceiling Fan(s)
    Appliances
    • Included: Dishwasher, Disposal, Refrigerator, Gas Range, Microwave
    • Laundry: Sink, Laundry Room
    Features
    • Kitchen Island, Walk-In Closet(s), High Ceilings
    • Flooring: Ceramic Tile
    • Windows: Skylight(s), Low Emissivity Windows
    • Number of fireplaces: 1
    • Fireplace features: Bee Hive, Gas, Wood Burning Stove, Great Room
    Interior area
    • Total structure area: 2,220
    • Total interior livable area: 2,220 sqft

    Property

    Parking
    • Total spaces: 3
    • Parking features: Attached Garage Cabinets, Oversized
    • Attached garage spaces: 3
    Accessibility
    • Accessibility features: Door Levers
    Features
    • Levels: One
    • Stories: 1
    • Patio & porch: Covered, Paver, Patio
    • Spa features: None
    • Has view: Yes
    • View description: Rural
    Lot
    • Size: 0.36 Acres
    • Dimensions: 90' x 125'
    • Features: Decorative Gravel, Subdivided, North/South Exposure
    Details
    • Additional structures: Outdoor Kitchen
    • Parcel number: 303492700
    • Zoning: Sahuarita - CR3
    • Special conditions: None

    Construction

    Type & style
    • Home type: SingleFamily
    • Architectural style: Southwestern
    • Property subtype: Single Family Residence
    Materials
    • Frame - Stucco
    • Roof: Built-Up
    Condition
    • Year built: 2002

    Utilities & green energy

    • Sewer: Sewer Connected
    • Water: Water Company
    • Utilities for property: Pre-Wired Tele Lines

    Community & HOA

    Community
    • Features: Lighted, Paved Street, Sidewalks
    • Security: None
    • Subdivision: Colonias La Canada (83-219)
    HOA
    • Has HOA: Yes
    • Amenities included: None
    • Services included: Common Area Maint
    • HOA fee: $17 monthly
    • HOA name: La Canada Norte II
    Location
    • Region: Sahuarita

    Financial & listing details

    • Price per square foot: $218/sqft
    • Tax assessed value: $331,942
    • Annual tax amount: $3,498
    • Date on market: 7/10/2023
    • Cumulative days on market: 127 days
    • Listing terms: VA Loan,Conventional,Cash
    • Road surface type: Paved

    Price history

    DateEventPrice
    9/15/2023Sold$485,000$218/sqft
    Source: MLS of Southern Arizona #22308333 Report a problem
    9/5/2023Pending sale$485,000$218/sqft
    Source: MLS of Southern Arizona #22308333 Report a problem
    8/22/2023Contingent$485,000$218/sqft
    Source: MLS of Southern Arizona #22308333 Report a problem
    7/10/2023Listed for sale$485,000$218/sqft
    Source: MLS of Southern Arizona #22308333 Report a problem
    7/8/2023Contingent$485,000$218/sqft
    Source: MLS of Southern Arizona #22308333 Report a problem
    6/5/2023Price change$485,000-2%$218/sqft
    Source: MLS of Southern Arizona #22308333 Report a problem
    4/15/2023Listed for sale$495,000-35.1%$223/sqft
    Source: MLS of Southern Arizona #22308333 Report a problem
    5/28/2003Sold$762,887$344/sqft
    Source: Public Record Report a problem

    Public tax history

    YearProperty taxesTax assessment
    2026$4,318 +15.6%$33,194 +1.2%
    2025$3,735 +4.8%$32,806 -6%
    2024$3,564 +2.5%$34,906 +24.4%
    2023$3,475 -0.6%$28,055 +19%
    2022$3,498 +1.9%$23,574 +3.7%
    2021$3,433 +3.2%$22,734 +2.1%
    2020$3,327 $22,258 +7.3%
    2019$3,327 -0.3%$20,746 +11.6%
    2018$3,338 +12.6%$18,586
    2017$2,964 +3.7%$18,586 +1.1%
    2016$2,857 +6.1%$18,386 +5%
    2015$2,693 $17,511
    2014-- --
    2013-- $170,950
    2012-- --
    2011-- --
    2010-- --
    2009-- --
    2007-- --
    2006-- --
    2005-- --
    2004-- --
    2003-- --
    2002-- --
    2001$380 +238.1%--
    2000$112 --
    Find assessor info on the county website

    Neighborhood: 85629

    Nearby schools

    GreatSchools rating
    Schools provided by the listing agent
    • Elementary: Sahuarita
    • Middle: Sahuarita
    • High: Sahuarita

    Source: MLS of Southern Arizona. This data may not be complete. We recommend contacting the local school district to confirm school assignments for this home.

    Get a cash offer in 3 minutes
    Find out how much your home could sell for in as little as 3 minutes with a no-obligation cash offer.
    Estimated market value
    $472,400
    Get a cash offer in 3 minutes
    Find out how much your home could sell for in as little as 3 minutes with a no-obligation cash offer.
    Estimated market value
    $472,400