Tucked away on a quiet cul-de-sac street in the sought-after, guard-gated community of Woodland Lakes Preserve, this beautifully maintained 5-bedroom, 3.5-bath home with a spacious loft offers the perfect blend of comfort, style, and function. The freshly painted exterior, paver driveway, and 2-car garage with storage rack set the tone, while inside, thoughtful upgrades and water views elevate everyday living. A flexible formal space at the entry is ideal as a living or dining room, leading into the open-concept heart of the home—a stunning kitchen featuring granite countertops, ample cabinetry, stainless steel appliances, stylish backsplash, and a center island with dramatic red pendant lighting. The kitchen overlooks the dining area and large family room, where sliding glass doors open to a screened lanai and tranquil pond views. The first-floor primary suite is a true retreat with a serene backdrop, spacious layout, walk-in closet, and spa-style en-suite with dual vanities, a garden tub, and glass-enclosed shower. A convenient half bath and laundry room pre-plumbed for a sink complete the downstairs. Upstairs, a generous loft offers flexible living space, while four oversized bedrooms—each with ceiling fans and walk-in closets—provide plenty of room to spread out. Two bedrooms share a Jack and Jill bath with separate vanity areas, while the remaining two bedrooms are served by a separate full bath. Step outside to your fully fenced backyard oasis featuring an extended paver patio with firepit, perfect for entertaining or relaxing as the sun sets over the pond. Recent upgrades include new gutters, a new dishwasher, stove, microwave, and water heater. Woodland Lakes Preserve offers 24-hour manned gate security, a resort-style pool, playground, covered picnic area, and scenic walking trails. All of this just minutes from Waterford Lakes Town Center, UCF, Siemens, Lockheed Martin, and the Central Florida Research Park—with easy access to SR 408, SR 417, and the east coast beaches. Zoned for top-rated schools, this home truly has it all.
Sold for $615,000
$615,000
1546 WATER ELM COURT, ORLANDO, FL 32825
5beds
3,173sqft
Single Family Residence
Built in 2013
6,751 Square Feet Lot
$612,000 Zestimate®
$194/sqft
$3,459 Estimated rent
Home value
$612,000
$557,000 - $673,000
$3,459/mo
Zestimate® history
Owner options
List your home for rent
$3,459/mo
Rent Zestimate®
Find your next renter with Zillow Rental Manager. Plus, with online applications, you can quickly screen prospective tenants – for free.
$3,459/mo
Rent Zestimate®
Refinance and save
$4,526/mo
Est. payment
Refinancing to a lower rate could help reduce your monthly payments and save thousands over the life of the loan.
$4,526/mo
Est. payment
Explore your selling options
Work with a Zillow partner agent
Leverage their expertise and Zillow's premium Showcase listings to get your home seen by more buyers.
Get startedList with your own agent
Get your home in front of millions of buyers by listing it on Zillow.
Learn how to do itSell it yourself
Take full control of how buyers see your home on Zillow by listing For Sale by Owner (FSBO).
List your homeWhat's special
Screened lanaiGenerous loftGranite countertopsLarge family roomJack and jill bathSerene backdropCeiling fans
Zillow last checked:
Listing updated:
Listed by:
Alex Vastardis 407-947-6264,
COLDWELL BANKER REALTY 407-352-1040
Bought with:
Non-Member Agent
STELLAR NON-MEMBER OFFICE
Source: Stellar MLS,MLS#: O6318374 Originating MLS: Orlando Regional
Originating MLS: Orlando Regional
Facts & features
Interior
Bedrooms & bathrooms
- Bedrooms: 5
- Bathrooms: 4
- Full bathrooms: 3
- 1/2 bathrooms: 1
Rooms
- Room types: Family Room, Living Room, Utility Room, Loft
Primary bedroom
- Features: Ceiling Fan(s), Walk-In Closet(s)
- Level: First
- Area: 255 Square Feet
- Dimensions: 17x15
Bedroom 2
- Features: Ceiling Fan(s), Walk-In Closet(s)
- Level: Second
- Area: 180 Square Feet
- Dimensions: 15x12
Bedroom 3
- Features: Ceiling Fan(s), Walk-In Closet(s)
- Level: Second
- Area: 156 Square Feet
- Dimensions: 13x12
Bedroom 4
- Features: Ceiling Fan(s), Built-in Closet
- Level: Second
- Area: 169 Square Feet
- Dimensions: 13x13
Bedroom 5
- Features: Ceiling Fan(s), Walk-In Closet(s)
- Level: Second
- Area: 182 Square Feet
- Dimensions: 14x13
Primary bathroom
- Features: Dual Sinks, En Suite Bathroom, Exhaust Fan, Garden Bath, Granite Counters, Tub with Separate Shower Stall, Water Closet/Priv Toilet
- Level: First
- Area: 81 Square Feet
- Dimensions: 9x9
Bathroom 2
- Features: Jack & Jill Bathroom, Tub With Shower
- Level: Second
- Area: 117 Square Feet
- Dimensions: 13x9
Dining room
- Level: First
- Area: 288 Square Feet
- Dimensions: 18x16
Family room
- Features: Ceiling Fan(s)
- Level: First
- Area: 345 Square Feet
- Dimensions: 23x15
Kitchen
- Features: Kitchen Island, Pantry
- Level: First
- Area: 176 Square Feet
- Dimensions: 16x11
Living room
- Level: First
- Area: 208 Square Feet
- Dimensions: 16x13
Loft
- Level: Second
- Area: 288 Square Feet
- Dimensions: 18x16
Heating
- Central, Electric, Heat Pump
Cooling
- Central Air
Appliances
- Included: Dishwasher, Disposal, Electric Water Heater, Microwave, Range, Refrigerator
- Laundry: Inside, Laundry Room
Features
- Ceiling Fan(s), Eating Space In Kitchen, High Ceilings, Kitchen/Family Room Combo, Open Floorplan, Primary Bedroom Main Floor, Split Bedroom, Stone Counters, Thermostat, Walk-In Closet(s)
- Flooring: Carpet, Tile, Hardwood
- Doors: Sliding Doors
- Windows: Blinds
- Has fireplace: No
Interior area
- Total structure area: 3,813
- Total interior livable area: 3,173 sqft
Property
Parking
- Total spaces: 2
- Parking features: Driveway, Garage Door Opener
- Attached garage spaces: 2
- Has uncovered spaces: Yes
- Details: Garage Dimensions: 19x19
Features
- Levels: Two
- Stories: 2
- Patio & porch: Covered, Rear Porch, Screened
- Exterior features: Irrigation System, Sidewalk
- Fencing: Other
- Has view: Yes
- View description: Water, Pond
- Has water view: Yes
- Water view: Water,Pond
Lot
- Size: 6,751 Square Feet
- Features: In County, Sidewalk
Details
- Parcel number: 332231947304980
- Zoning: P-D
- Special conditions: None
Construction
Type & style
- Home type: SingleFamily
- Architectural style: Contemporary
- Property subtype: Single Family Residence
Materials
- Block, Stucco
- Foundation: Slab
- Roof: Shingle
Condition
- New construction: No
- Year built: 2013
Utilities & green energy
- Sewer: Public Sewer
- Water: Public
- Utilities for property: Cable Connected, Electricity Connected, Public, Sewer Connected, Water Connected
Community & HOA
Community
- Features: Association Recreation - Owned, Clubhouse, Deed Restrictions, Gated Community - Guard, Playground, Pool, Sidewalks
- Security: Gated Community, Smoke Detector(s)
- Pet fee: $0 monthly
- Subdivision: WOODLAND LAKES PRESERVE UN PH 03
HOA
- Has HOA: Yes
- Amenities included: Clubhouse, Gated, Playground, Pool
- Services included: 24-Hour Guard, Community Pool
- HOA fee: $117 monthly
- HOA name: Specialty Management/ JR Krisanda
- HOA phone: 407-647-2622
Location
- Region: Orlando
Financial & listing details
- Price per square foot: $194/sqft
- Tax assessed value: $521,684
- Annual tax amount: $5,049
- Date on market: 6/16/2025
- Cumulative days on market: 209 days
- Listing terms: Cash,Conventional,VA Loan
- Ownership: Fee Simple
- Total actual rent: 0
- Electric utility on property: Yes
- Road surface type: Paved
Price history
| Date | Event | Price |
|---|---|---|
| 7/25/2025 | Sold | $615,000-4.7%$194/sqft |
Source:  Stellar MLS #O6318374 Report a problem Stellar MLS #O6318374 Report a problem | ||
| 6/30/2025 | Pending sale | $645,000$203/sqft |
Source: Stellar MLS #O6318374 Report a problem | ||
| 6/17/2025 | Listed for sale | $645,000-0.8%$203/sqft |
Source: Stellar MLS #O6318374 Report a problem | ||
| 6/14/2025 | Listing removed | $650,000$205/sqft |
Source: Stellar MLS #O6254207 Report a problem | ||
| 4/8/2025 | Price change | $650,000-1.5%$205/sqft |
Source: Stellar MLS #O6254207 Report a problem | ||
| 3/3/2025 | Price change | $660,000-0.8%$208/sqft |
Source: Stellar MLS #O6254207 Report a problem | ||
| 2/7/2025 | Price change | $665,000-0.7%$210/sqft |
Source: Stellar MLS #O6254207 Report a problem | ||
| 1/15/2025 | Price change | $670,000-1.3%$211/sqft |
Source: Stellar MLS #O6254207 Report a problem | ||
| 12/19/2024 | Price change | $678,500-0.4%$214/sqft |
Source: Stellar MLS #O6254207 Report a problem | ||
| 12/2/2024 | Pending sale | $681,500$215/sqft |
Source: Stellar MLS #O6254207 Report a problem | ||
| 11/4/2024 | Listed for sale | $681,500+119.2%$215/sqft |
Source: Stellar MLS #O6254207 Report a problem | ||
| 10/2/2013 | Sold | $310,900$98/sqft |
Source: Public Record Report a problem | ||
Public tax history
| Year | Property taxes | Tax assessment |
|---|---|---|
| 2024 | $5,049 +7.3% | $334,942 +3% |
| 2023 | $4,704 +3.5% | $325,186 +3% |
| 2022 | $4,545 +1.6% | $315,715 +3% |
| 2021 | $4,475 +0.8% | $306,519 +1.4% |
| 2020 | $4,439 +1.2% | $302,287 +2.3% |
| 2019 | $4,387 +0.8% | $295,491 +1.9% |
| 2018 | $4,351 | $289,981 -13.2% |
| 2017 | $4,351 +1.4% | $334,149 +0.7% |
| 2016 | $4,291 +0.6% | $331,854 +4.6% |
| 2015 | $4,264 -3.1% | $317,292 +15.8% |
| 2014 | $4,401 +1040% | $274,049 +1145.7% |
| 2013 | $386 -0.7% | $22,000 |
| 2012 | $389 | $22,000 |
| 2011 | -- | -- |
Find assessor info on the county website
Neighborhood: Alafaya
Nearby homes
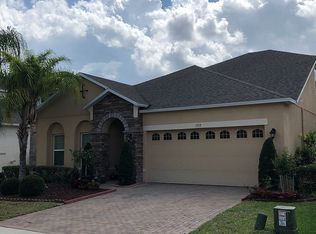
- $527,5004 bd3 ba2.5k sqft1552 Water Elm Ct, Orlando, FL 32825Off Market
- $550,5005 bd3 ba2.7k sqft1540 Water Elm Ct, Orlando, FL 32825Off Market
- $542,4005 bd3 ba2.9k sqft1600 Water Elm Ct, Orlando, FL 32825Off Market

- $602,5005 bd3 ba2.6k sqft1534 Water Elm Ct, Orlando, FL 32825Off Market
- $100-- bd-- ba-- sqft3 Water Elm Ct, Unit, FL 32825Off Market
- $575,1005 bd3 ba2.6k sqft1606 Water Elm Ct, Orlando, FL 32825Off Market
- $560,9005 bd3 ba2.6k sqft1528 Water Elm Ct, Orlando, FL 32825Off Market
- $511,8005 bd3 ba2.5k sqft1541 Water Elm Ct, Orlando, FL 32825Off Market
Nearby schools
GreatSchools rating
- 8/10Andover Elementary SchoolGrades: PK-5Distance: 1.4 mi
- 6/10Legacy Middle SchoolGrades: 6-8Distance: 1.3 mi
- 4/10University High SchoolGrades: 9-12Distance: 3.5 mi
Schools provided by the listing agent
- Elementary: Andover Elem
- Middle: Legacy Middle
- High: University High
Source: Stellar MLS. This data may not be complete. We recommend contacting the local school district to confirm school assignments for this home.
Get a cash offer in 3 minutes
Find out how much your home could sell for in as little as 3 minutes with a no-obligation cash offer.
Estimated market value
$612,000
Get a cash offer in 3 minutes
Find out how much your home could sell for in as little as 3 minutes with a no-obligation cash offer.
Estimated market value
$612,000
- Florida
- Orange County
- Orlando
- 32825
- Alafaya
- 1546 WATER ELM COURT
Nearby cities
Nearby neighborhoods
Nearby zip codes
Other Orlando Topics
