Skip main navigation
Sold for $2,000,000
  • $2,000,000

    1546 Wellingham Ct, Vienna, VA 22182

    5beds
    4,419sqft
    Single Family Residence
    Built in 2001
    0.26 Acres Lot
    $2,032,800 Zestimate®
    $453/sqft
    $6,956 Estimated rent

    Home value

    $2,032,800

    $1.91M - $2.18M

    $6,956/mo

    Zestimate® history
    Loading
    Loading...

    Owner options

    List your home for rent

    $6,956/mo

    Rent Zestimate®

    Find your next renter with Zillow Rental Manager. Plus, with online applications, you can quickly screen prospective tenants – for free.

    Learn more

    $6,956/mo

    Rent Zestimate®

    Refinance and save

    $12,570/mo

    Est. payment

    Refinancing to a lower rate could help reduce your monthly payments and save thousands over the life of the loan.

    See today's rates

    $12,570/mo

    Est. payment

    Explore your selling options

    Work with a Zillow partner agent

    Leverage their expertise and Zillow's premium Showcase listings to get your home seen by more buyers.

    Get started

    List with your own agent

    Get your home in front of millions of buyers by listing it on Zillow.

    Learn how to do it

    Sell it yourself

    Take full control of how buyers see your home on Zillow by listing For Sale by Owner (FSBO).

    List your home

    What's special

    Gas fireplaceFully finished basementPrivate home theaterStone patioGranite countertopsBeautifully landscaped yardCustom moldings
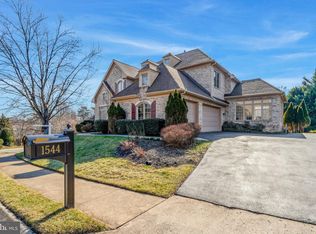
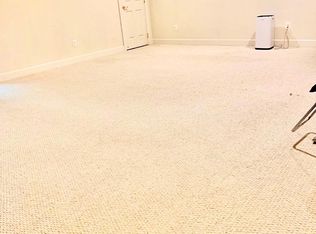
    Located in the prestigious Wellington neighborhood of Vienna, VA, 1546 Wellingham Ct is a stunning 5-bedroom, 5.5-bathroom colonial-style home offering approximately 4,400 square feet of elegant living space on a 0.26-acre lot. Built in 2001, this meticulously maintained residence features a grand two-story foyer, hardwood floors, and custom moldings throughout. The gourmet kitchen boasts granite countertops, stainless steel appliances, and a large center island, which opens to a spacious family room with soaring ceilings, a gas fireplace, and oversized windows. The luxurious primary suite includes a tray ceiling, walk-in closets, and a spa-like bathroom with a soaking tub and separate glass-enclosed shower. The fully finished basement is designed for ultimate entertainment, featuring a private home theater, a custom-built sauna, and a large recreation room. The beautifully landscaped yard and stone patio provide a perfect setting for outdoor gatherings. Additional features include an oversized **3-car garage**, dual-zone HVAC, and smart home upgrades. Located just minutes from Tysons Corner's world-class shopping, dining, and entertainment, as well as major commuter routes and the Silver Line Metro, this home is ideal for both luxury living and convenience. Families will appreciate its position within the **Langley High School pyramid**, offering access to top schools: **Spring Hill Elementary School**, known for its strong academic performance and community involvement; **Cooper Middle School**, offering advanced academic courses and extracurricular activities; and **Langley High School**, consistently ranked as one of the top high schools in Virginia for its rigorous curriculum, excellent STEM programs, and diverse extracurricular offerings. With its combination of luxury, location, and exceptional educational opportunities, this home provides an ideal environment for families seeking both comfort and convenience in a highly desirable area.

    Zillow last checked:

    Listing updated:

    Listed by:

    Sam Kang 571-314-6222,

    Realty ONE Group Capital

    Bought with:

    Anees Jumani, 0225246582

    Fairfax Realty of Tysons

    Source: Bright MLS,MLS#: VAFX2234570MLS Logo

    Facts & features

    Interior

    Bedrooms & bathrooms
    • Bedrooms: 5
    • Bathrooms: 6
    • Full bathrooms: 5
    • 1/2 bathrooms: 1
    • Main level bathrooms: 1
    Basement
    • Area: 0
    Heating
    • Forced Air, Natural Gas
    Cooling
    • Central Air, Electric
    Appliances
    • Included: Gas Water Heater
    Features
    • Basement: Finished,Exterior Entry
    • Number of fireplaces: 2
    Interior area
    • Total structure area: 4,419
    • Total interior livable area: 4,419 sqft
    • Finished area above ground: 4,419
    • Finished area below ground: 0

    Property

    Parking
    • Total spaces: 3
    • Parking features: Garage Door Opener, Attached
    • Attached garage spaces: 3
    Accessibility
    • Accessibility features: None
    Features
    • Levels: Three
    • Stories: 3
    • Pool features: None
    Lot
    • Size: 0.26 Acres
    Details
    • Additional structures: Above Grade, Below Grade
    • Parcel number: 0282 14 0059
    • Zoning: 302
    • Special conditions: Standard

    Construction

    Type & style
    • Home type: SingleFamily
    • Architectural style: Colonial
    • Property subtype: Single Family Residence
    Materials
    • Stucco
    • Foundation: Concrete Perimeter
    Condition
    • New construction: No
    • Year built: 2001

    Utilities & green energy

    • Sewer: Public Sewer
    • Water: Public

    Community & HOA

    Community
    • Subdivision: Carrington
    HOA
    • Has HOA: Yes
    • HOA fee: $412 quarterly
    Location
    • Region: Vienna

    Financial & listing details

    • Price per square foot: $453/sqft
    • Tax assessed value: $1,784,730
    • Annual tax amount: $20,676
    • Date on market: 4/17/2025
    • Listing agreement: Exclusive Right To Sell
    • Ownership: Fee Simple

    Price history

    DateEventPrice
    5/16/2025Sold$2,000,000+0%$453/sqft
    Source: Bright MLS #VAFX2234570 Report a problem
    4/22/2025Pending sale$1,999,900$453/sqft
    Source: Bright MLS #VAFX2234570 Report a problem
    4/17/2025Listed for sale$1,999,900$453/sqft
    Source: Bright MLS #VAFX2234570 Report a problem

    Public tax history

    YearProperty taxesTax assessment
    2025$20,631 +4%$1,784,730 +4.3%
    2024$19,828 +7.5%$1,711,560 +4.7%
    2023$18,453 +9.8%$1,635,190 +11.2%
    2022$16,814 $1,470,360 +14.5%
    2021-- $1,284,700
    2020$15,204 $1,284,700
    2019$15,204 $1,284,700
    2018$15,204 +0.6%$1,284,700 -1.3%
    2017$15,114 +2.3%$1,301,820 +2.1%
    2016$14,771 +11.7%$1,275,040 +7.6%
    2015$13,226 -1.9%$1,185,150 -2.2%
    2014$13,487 $1,211,220 +8.1%
    2013-- $1,120,930 +7.8%
    2012-- $1,040,050 -3.3%
    2011-- $1,075,790 +5.2%
    2010-- $1,023,070 -5.6%
    2009-- $1,083,550 -12.4%
    2008-- $1,237,350 -0.1%
    2007-- $1,238,890 +29.4%
    2003-- $957,220 +14%
    2002-- $839,665
    Find assessor info on the county website

    Neighborhood: 22182

    Nearby schools

    GreatSchools rating
    Schools provided by the listing agent
    • Elementary: Spring Hill
    • Middle: Cooper
    • High: Langley
    • District: Fairfax County Public Schools

    Source: Bright MLS. This data may not be complete. We recommend contacting the local school district to confirm school assignments for this home.

    Get a cash offer in 3 minutes
    Find out how much your home could sell for in as little as 3 minutes with a no-obligation cash offer.
    Estimated market value
    $2,032,800
    Get a cash offer in 3 minutes
    Find out how much your home could sell for in as little as 3 minutes with a no-obligation cash offer.
    Estimated market value
    $2,032,800