Welcome to your dream home! This stunning three-level townhome boasts three spacious bedrooms plus a versatile lower level den, perfect for a home office, playroom or guest suite. Each of the three full bathrooms is beautifully appointed, offering both comfort and convenience for family and guests alike, while the main level powder room adds a touch of convenience. Your fully renovated kitchen will inspire your inner chef! Featuring modern appliances, sleek granite countertops, and ample storage space, this culinary haven is designed for both functionality and style! Ideal for entertaining friends or preparing delicious dinners. The walkout basement means a light, bright lower level that opens directly into your large fenced back yard. Imagine hosting summer barbecues or simply unwinding after a long day in this fantastic McLean community. With natural light flooding every level and top notch finishes throughout, each corner of this townhome radiates warmth and elegance. Downtown McLean is only blocks away with a plethora of dining and shopping options. DCA, 495, 66 and the Metro Silver line are all only minutes from your doorstep at 1546 Westmoreland Street! Don’t miss out on the chance to elevate your lifestyle in this exceptional property! Seller will gladly consider concessions on written offers.
Sold for $870,000
$870,000
1546 Westmoreland St, Mc Lean, VA 22101
3beds
2,060sqft
Townhouse
Built in 1968
1,700 Square Feet Lot
$914,100 Zestimate®
$422/sqft
$4,438 Estimated rent
Home value
$914,100
$859,000 - $969,000
$4,438/mo
Zestimate® history
Owner options
List your home for rent
$4,438/mo
Rent Zestimate®
Find your next renter with Zillow Rental Manager. Plus, with online applications, you can quickly screen prospective tenants – for free.
$4,438/mo
Rent Zestimate®
Refinance and save
$5,659/mo
Est. payment
Refinancing to a lower rate could help reduce your monthly payments and save thousands over the life of the loan.
$5,659/mo
Est. payment
Explore your selling options
Work with a Zillow partner agent
Leverage their expertise and Zillow's premium Showcase listings to get your home seen by more buyers.
Get startedList with your own agent
Get your home in front of millions of buyers by listing it on Zillow.
Learn how to do itSell it yourself
Take full control of how buyers see your home on Zillow by listing For Sale by Owner (FSBO).
List your homeWhat's special
Modern appliancesWalkout basementLower level denFully renovated kitchenSpacious bedroomsAmple storage spaceTop notch finishes
Zillow last checked:
Listing updated:
Listed by:
Matt Cockerham 703-828-0401,
RE/MAX Realty Group
Bought with:
Marc Piard, 0225241101
Pearson Smith Realty, LLC
Source: Bright MLS,MLS#: VAFX2196628
Facts & features
Interior
Bedrooms & bathrooms
- Bedrooms: 3
- Bathrooms: 4
- Full bathrooms: 3
- 1/2 bathrooms: 1
- Main level bathrooms: 1
Rooms
- Room types: Living Room, Dining Room, Primary Bedroom, Bedroom 2, Kitchen, Family Room, Den, Foyer, Bedroom 1, Utility Room
Basement
- Area: 700
Heating
- Forced Air, Natural Gas
Cooling
- Central Air, Electric
Appliances
- Included: Dishwasher, Disposal, Dryer, Ice Maker, Microwave, Oven/Range - Gas, Refrigerator, Washer, Electric Water Heater
Features
- Dining Area, Floor Plan - Traditional, Upgraded Countertops, Recessed Lighting, Ceiling Fan(s), Chair Railings, Kitchen - Gourmet, Kitchen Island, Dry Wall
- Flooring: Carpet, Concrete, Hardwood, Tile/Brick, Wood
- Doors: Storm Door(s)
- Windows: Insulated Windows
- Basement: Finished,Exterior Entry,Rear Entrance,Walk-Out Access
- Has fireplace: No
Interior area
- Total structure area: 2,060
- Total interior livable area: 2,060 sqft
- Finished area above ground: 1,360
- Finished area below ground: 700
Property
Parking
- Parking features: None
Accessibility
- Accessibility features: None
Features
- Levels: Three
- Stories: 3
- Exterior features: Other
- Pool features: None
- Fencing: Back Yard
Lot
- Size: 1,700 Square Feet
- Features: Rear Yard, Suburban
Details
- Additional structures: Above Grade, Below Grade
- Parcel number: 0304 38 0090
- Zoning: 181
- Special conditions: Standard
Construction
Type & style
- Home type: Townhouse
- Architectural style: Colonial
- Property subtype: Townhouse
Materials
- Brick, Stone
- Foundation: Slab
- Roof: Asphalt
Condition
- Excellent
- New construction: No
- Year built: 1968
- Major remodel year: 2007
Details
- Builder model: FAMOUS MODEL B
Utilities & green energy
- Sewer: Public Sewer
- Water: Public
- Utilities for property: Cable Available
Community & HOA
Community
- Subdivision: Stoneleigh
HOA
- Has HOA: Yes
- Amenities included: Common Grounds
- Services included: Trash, Common Area Maintenance, Snow Removal
- HOA fee: $203 monthly
- HOA name: STONELEIGH
Location
- Region: Mc Lean
Financial & listing details
- Price per square foot: $422/sqft
- Tax assessed value: $788,100
- Annual tax amount: $9,312
- Date on market: 9/13/2024
- Listing agreement: Exclusive Right To Sell
- Ownership: Fee Simple
Price history
| Date | Event | Price |
|---|---|---|
| 12/16/2024 | Sold | $870,000-0.6%$422/sqft |
Source:  Bright MLS #VAFX2196628 Report a problem Bright MLS #VAFX2196628 Report a problem | ||
| 11/25/2024 | Contingent | $875,000$425/sqft |
Source: Bright MLS #VAFX2196628 Report a problem | ||
| 11/19/2024 | Price change | $875,000-2.8%$425/sqft |
Source: Bright MLS #VAFX2196628 Report a problem | ||
| 11/14/2024 | Pending sale | $899,997$437/sqft |
Source: Bright MLS #VAFX2196628 Report a problem | ||
| 9/13/2024 | Listed for sale | $899,997+56.5%$437/sqft |
Source: Bright MLS #VAFX2196628 Report a problem | ||
| 5/17/2019 | Listing removed | $3,450$2/sqft |
Source: RE/MAX 100 #VAFX1000340 Report a problem | ||
| 5/2/2019 | Listed for rent | $3,450+4.6%$2/sqft |
Source: RE/MAX 100 #VAFX1000340 Report a problem | ||
| 6/22/2016 | Listing removed | $3,299+1.5%$2/sqft |
Source: RE/MAX 100 #FX9670508 Report a problem | ||
| 7/19/2014 | Listing removed | $3,250$2/sqft |
Source: RE/MAX 100 #FX8370717 Report a problem | ||
| 6/16/2014 | Price change | $3,250-4.4%$2/sqft |
Source: RE/MAX 100 #FX8370717 Report a problem | ||
| 6/7/2014 | Listed for rent | $3,400+4.6%$2/sqft |
Source: RE/MAX 100 #FX8370717 Report a problem | ||
| 5/28/2013 | Listing removed | $3,250$2/sqft |
Source: RE/MAX 100 #FX8071643 Report a problem | ||
| 5/4/2013 | Listed for rent | $3,250+1.7%$2/sqft |
Source: RE/MAX 100 #FX8071643 Report a problem | ||
| 6/3/2011 | Listing removed | $3,197$2/sqft |
Source: RE/MAX 100 #FX7578917 Report a problem | ||
| 4/17/2011 | Listed for rent | $3,197$2/sqft |
Source: RE/MAX 100 #FX7578917 Report a problem | ||
| 4/1/2005 | Sold | $575,000+67.6%$279/sqft |
Source: Public Record Report a problem | ||
| 12/9/2002 | Sold | $343,000+68.6%$167/sqft |
Source: Public Record Report a problem | ||
| 8/18/1997 | Sold | $203,500$99/sqft |
Source: Public Record Report a problem | ||
Public tax history
| Year | Property taxes | Tax assessment |
|---|---|---|
| 2025 | $10,130 +8.8% | $859,170 +9% |
| 2024 | $9,311 +6.4% | $788,100 +3.7% |
| 2023 | $8,752 +3.8% | $760,060 +5.2% |
| 2022 | $8,430 | $722,650 +3.2% |
| 2021 | -- | $700,490 +2.7% |
| 2020 | $8,233 +5.4% | $682,380 +5.4% |
| 2019 | $7,811 +4.9% | $647,380 +4.9% |
| 2018 | $7,444 +2.2% | $616,970 +0.3% |
| 2017 | $7,281 +0.2% | $614,970 |
| 2016 | $7,266 +7.6% | $614,970 +3.7% |
| 2015 | $6,754 +13.4% | $592,990 +13.1% |
| 2014 | $5,958 | $524,230 +4.9% |
| 2013 | -- | $499,960 +6.8% |
| 2012 | -- | $468,220 +0.3% |
| 2011 | -- | $467,030 +4.2% |
| 2010 | -- | $448,000 -2.7% |
| 2009 | -- | $460,280 -13.1% |
| 2008 | -- | $529,900 -0.4% |
| 2007 | -- | $532,250 +67.5% |
| 2003 | -- | $317,770 +16.3% |
| 2002 | -- | $273,280 +19% |
| 2001 | -- | $229,695 |
Find assessor info on the county website
Neighborhood: 22101
Nearby homes
- $899,4004 bd3 ba1.7k sqft1548 Westmoreland St, Mc Lean, VA 22101Off Market
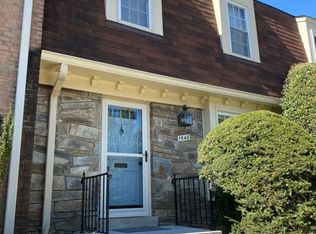
- $869,8003 bd2 ba1.3k sqft1544 Westmoreland St, Mc Lean, VA 22101Off Market
- $874,4003 bd3 ba1.3k sqft1550 Westmoreland St, Mc Lean, VA 22101Off Market

- $858,2003 bd3 ba1.3k sqft1542 Westmoreland St, Mc Lean, VA 22101Off Market
- $964,3003 bd3 ba1.5k sqft1552 Westmoreland St, Mc Lean, VA 22101Off Market
- $868,3003 bd3 ba1.3k sqft1540 Westmoreland St, Mc Lean, VA 22101Off Market
- $859,3003 bd3 ba1.3k sqft1538 Westmoreland St, Mc Lean, VA 22101Off Market
- $903,7003 bd3 ba1.6k sqft1543 Candlewick Ct, Mc Lean, VA 22101Off Market
Nearby schools
GreatSchools rating
- 9/10Sherman Elementary SchoolGrades: PK-6Distance: 0.7 mi
- 10/10Longfellow Middle SchoolGrades: 7-8Distance: 1.4 mi
- 9/10McLean High SchoolGrades: 9-12Distance: 0.3 mi
Schools provided by the listing agent
- Elementary: Kent Gardens
- Middle: Longfellow
- High: Mclean
- District: Fairfax County Public Schools
Source: Bright MLS. This data may not be complete. We recommend contacting the local school district to confirm school assignments for this home.
Get a cash offer in 3 minutes
Find out how much your home could sell for in as little as 3 minutes with a no-obligation cash offer.
Estimated market value
$914,100
Get a cash offer in 3 minutes
Find out how much your home could sell for in as little as 3 minutes with a no-obligation cash offer.
Estimated market value
$914,100
- Virginia
- Fairfax County
- McLean
- 22101
- 1546 Westmoreland St
Nearby cities
Nearby zip codes
Other McLean Topics
