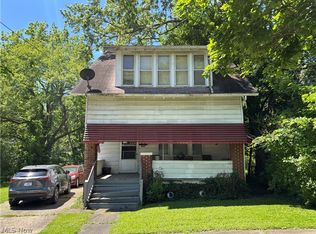
Investor opportunity with endless potential! This spacious 3-bedroom, 1-bath home offers a solid foundation for your next renovation project or value-add investment. Featuring a functional layout with generous living space, this property includes two sunrooms — one on the main level and a private sunroom off the primary bedroom — adding charm and flexibility rarely found at this price point.
The enclosed front porch welcomes you into the home, while the large backyard provides plenty of room for entertaining, gardening, or future outdoor upgrades. The unfinished walkout basement offers additional potential for expanded living space, recreation area, workshop, or possible bedroom conversion.
Whether you're looking for your next flip, rental property, or a home to customize and build equity in, this property is packed with possibilities. Convenient layout, strong bones, and unique features make this a standout investment opportunity. Bring your vision and unlock the potential!
Pending
Price cut: $5.5K (7/2)
$72,500
1546 White Ave, Akron, OH 44307
3beds
1,392sqft
:
Get pre-qualified$546/mo
Single Family Residence
Built in 1923
5,680 Square Feet Lot
$-- Zestimate®
$52/sqft
$-- HOA
What's special
Enclosed front porch
- 77 days |
- 315 |
- 16 |
Zillow last checked:
Listing updated:
Listed by:
Ginger E Kuhn 330-575-7011 GingerKuhn@Kw.com,
Keller Williams Legacy Group Realty,
Tiffany N Miller 740-506-2670,
Keller Williams Legacy Group Realty
Source: MLS Now,MLS#: 5208147 Originating MLS: Stark Trumbull Area REALTORS
Originating MLS: Stark Trumbull Area REALTORSFacts & features
Interior
Bedrooms & bathrooms
- Bedrooms: 3
- Bathrooms: 1
- Full bathrooms: 1
Primary bedroom
- Description: Flooring: Luxury Vinyl Tile
- Level: Second
- Dimensions: 20 x 12
Bedroom
- Description: Flooring: Luxury Vinyl Tile
- Level: Second
- Dimensions: 14 x 13
Bathroom
- Description: Flooring: Luxury Vinyl Tile
- Level: Second
- Dimensions: 9 x 6
Basement
- Description: Flooring: Concrete
- Level: Lower
- Dimensions: 20 x 10
Dining room
- Description: Flooring: Luxury Vinyl Tile
- Level: First
- Dimensions: 10 x 12
Kitchen
- Description: Flooring: Luxury Vinyl Tile
- Level: First
- Dimensions: 13 x 10
Living room
- Description: Flooring: Luxury Vinyl Tile
- Level: First
- Dimensions: 12 x 12
Heating
- Forced Air, Gas
Cooling
- Central Air
Features
- Basement: Full,Walk-Out Access
- Has fireplace: No
Interior area
- Total structure area: 1,392
- Total interior livable area: 1,392 sqft
- Finished area above ground: 1,284
- Finished area below ground: 108
Video & virtual tour
Property
Parking
- Total spaces: 1
- Parking features: Direct Access, Paved
- Garage spaces: 1
Features
- Levels: Two
- Stories: 2
Lot
- Size: 5,680 Square Feet
Details
- Parcel number: 6834054
- Special conditions: Standard
Construction
Type & style
- Home type: SingleFamily
- Architectural style: Cape Cod
- Property subtype: Single Family Residence
Materials
- Vinyl Siding
- Roof: Asphalt,Fiberglass
Condition
- Fixer
- Year built: 1923
Utilities & green energy
- Sewer: Public Sewer
- Water: Public
Community & HOA
Community
- Subdivision: Orchard Grove
HOA
- Has HOA: No
Location
- Region: Akron
Financial & listing details
- Price per square foot: $52/sqft
- Tax assessed value: $56,160
- Annual tax amount: $1,406
- Date on market: 5/7/2026
- Cumulative days on market: 77 days
- Listing terms: Cash,Conventional
Estimated market value
Not available
Estimated sales range
Not available
Not available
Price history
| Date | Event | Price |
|---|---|---|
| 7/8/2026 | Pending sale | $72,500$52/sqft |
Source:  MLS Now #5208147 Report a problem MLS Now #5208147 Report a problem | ||
| 7/2/2026 | Price change | $72,500-7.1%$52/sqft |
Source: MLS Now #5208147 Report a problem | ||
| 5/7/2026 | Listed for sale | $78,000+169%$56/sqft |
Source: MLS Now #5208147 Report a problem | ||
| 6/24/2020 | Sold | $29,000+326.5%$21/sqft |
Source: Public Record Report a problem | ||
| 6/2/2013 | Listing removed | $6,800$5/sqft |
Source: Cutler Real Estate #3066902 Report a problem | ||
| 4/26/2012 | Price change | $6,800-20%$5/sqft |
Source: Cutler Real Estate #3066902 Report a problem | ||
| 1/30/2010 | Listed for sale | $8,500+6.3%$6/sqft |
Source: Cutler Real Estate #3066902 Report a problem | ||
| 11/2/2008 | Listing removed | $8,000$6/sqft |
Source: Listhub #1478555 Report a problem | ||
| 6/10/2008 | Listed for sale | $8,000$6/sqft |
Source: Listhub #1478555 Report a problem | ||
Public tax history
| Year | Property taxes | Tax assessment |
|---|---|---|
| 2025 | $1,299 -8.7% | $19,660 |
| 2024 | $1,424 +17.7% | $19,660 |
| 2023 | $1,210 +23.2% | $19,660 +63.1% |
| 2022 | $982 -0.1% | $12,051 |
| 2021 | $983 | $12,051 +3.7% |
| 2020 | -- | $11,624 -4.2% |
| 2019 | $316 +1.1% | $12,138 0% |
| 2018 | $313 -15.9% | $12,140 |
| 2017 | $372 | $12,140 -6% |
| 2016 | $372 | $12,920 |
| 2015 | $372 +0.7% | $12,920 |
| 2014 | $369 +1.3% | $12,920 -0.2% |
| 2013 | $364 +2.9% | $12,940 |
| 2012 | $354 +37.4% | $12,940 +0% |
| 2011 | $258 -43.1% | $12,936 -21.5% |
| 2010 | $452 | $16,475 |
| 2009 | -- | $16,475 |
| 2008 | $502 +4.5% | $16,475 -0.5% |
| 2007 | $481 -34.5% | $16,552 -10.6% |
| 2006 | $733 +21% | $18,516 |
| 2005 | $606 | $18,516 +7.3% |
| 2004 | -- | $17,259 |
| 2003 | $570 -46.8% | $17,259 |
| 2002 | $1,072 +12.2% | $17,259 +24.4% |
| 2001 | $955 +14.3% | $13,878 +4.1% |
| 2000 | $836 | $13,328 |
Find assessor info on the county website
Monthly payment
Est. payment
Payment breakdown
Explore the cost of this home by adjusting the details. Changes won't be saved.Climate risks
Neighborhood: Lane-Wooster
Nearby schools
GreatSchools rating
- 5/10Crouse Community Learning CenterGrades: PK-5Distance: 1 mi
- 3/10Buchtel High SchoolGrades: 6-12Distance: 1.6 mi
Schools provided by the listing agent
- District: Akron CSD - 7701
Source: MLS Now. This data may not be complete. We recommend contacting the local school district to confirm school assignments for this home.
- $11,540-- bd-- ba-- sqft1546 White Ave, Akron, OH 44307Off Market
- $--2 bd1 ba-- sqft1550 White Ave, Akron, OH 44307Off Market
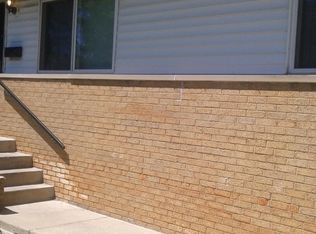
- $130,0004 bd2 ba1.6k sqft1538 White Ave, Akron, OH 44307Sold
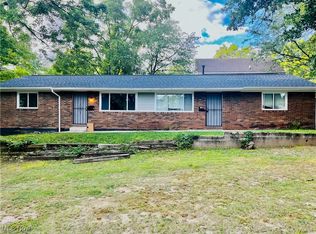
- $--2 bd1 ba812 sqft1538 White Ave #B, Akron, OH 44307Off Market
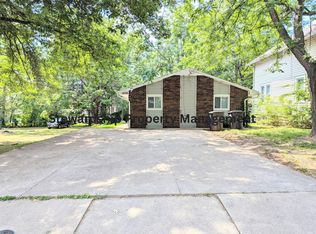
- $155,1002 bd1 ba-- sqft1538 White Ave #A, Akron, OH 44307Off Market
- $65,5003 bd1 ba760 sqft1534 White Ave, Akron, OH 44307Off Market
- $96,1002 bd1 ba1.1k sqft1561 Tyler St, Akron, OH 44307Off Market
- $4,500-- bd-- ba-- sqft1561 Tyler St, Akron, OH 44307Off Market
A local agent can set up tours, give advice and negotiate with sellers.
Similar homes
- $79,9002 bd2 ba1.1k sqft709 Longview Ave, Akron, OH 44307For Sale
 MLS ID #5213524, Eric E Larson, The Danberry Co.. MLS Now
 - $79,9903 bd1 ba1.1k sqft1174 Mercer Ave, Akron, OH 44307For Sale
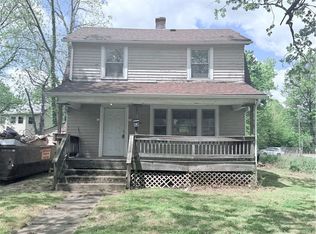 MLS ID #5211301, David Leggett, Source One Realty LLC. MLS Now
 - $62,0003 bd1 ba1.4k sqft818 Euclid Ave, Akron, OH 44307For Sale
 MLS ID #5214011, Kaden Myers, EXP Realty, LLC.. MLS Now
 - $75,0003 bd1 ba1k sqft417 Raasch Ave, Akron, OH 44307For Sale
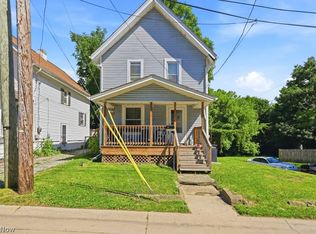 MLS ID #5219665, Jacob Silvermetz, Silvermetz Real Estate Corp.. MLS Now
 - $74,9003 bd1 ba973 sqft1159 Dietz Ave, Akron, OH 44301For SaleMLS ID #5228760, Tim Finn Jr, RE/MAX Edge Realty. MLS Now
- $69,0003 bd2 ba1.5k sqft296 Grace Ave, Akron, OH 44320For SaleMLS ID #5222905, Celeste J Tolbert, Key Realty. MLS Now
- $77,9003 bd1 ba1.2k sqft918 Frederick Blvd, Akron, OH 44320For SaleMLS ID #5226080, Michael L Magno, Keller Williams Living. MLS Now
- $89,5003 bd1 ba1.1k sqft815 Russell Ave, Akron, OH 44307For SaleMLS ID #5217534, Marcy J Imperi, Plum Tree Realty, LLC. MLS Now
- $68,0003 bd1 ba1.1k sqft797 Stoner St, Akron, OH 44320For SaleMLS ID #5213207, Sandor Sundem, Lokal Real Estate, LLC.. MLS Now
- $64,9004 bd1 ba1.4k sqft759 Fern St, Akron, OH 44307For SaleMLS ID #5217446, Marie R Maier, Keller Williams Chervenic Rlty. MLS Now
- $75,0003 bd1 ba1.4k sqft469 Storer Ave, Akron, OH 44320For SaleMLS ID #5225552, Debbie L Ferrante, RE/MAX Edge Realty. MLS Now
- $90,0003 bd1 ba1k sqft1101 Fess Ave, Akron, OH 44307For SaleMLS ID #5214303, Ron T Ho, RE/MAX Edge Realty. MLS Now
- $85,0003 bd1 ba987 sqft343 Madison Ave, Akron, OH 44320For SaleMLS ID #5229315, Debbie L Ferrante, RE/MAX Edge Realty. MLS Now
- $95,0003 bd1 ba1.2k sqft1313 Manchester Rd, Akron, OH 44307For SaleMLS ID #5219667, Jacob Silvermetz, Silvermetz Real Estate Corp.. MLS Now
- $94,9994 bd1 ba1.2k sqft1012 Kling St, Akron, OH 44301For SaleMLS ID #5228981, Scott A Marvin, Team Results Realty. MLS Now
- $65,5002 bd1 ba720 sqft1214 McKinley Ave, Akron, OH 44306For SaleMLS ID #5228457, Ashley M Saxe, EXP Realty, LLC.. MLS Now
- $90,0004 bd1 ba1.5k sqft717 Fern St, Akron, OH 44307For SaleMLS ID #5218123, Marcus Wright, Keller Williams Chervenic Rlty. MLS Now
- $65,0003 bd2 ba875 sqft766 Valdes Ave, Akron, OH 44320For SaleMLS ID #5220381, Mike Love, Great Move Realty. MLS Now
- $99,9003 bd1 ba1.2k sqft799 Fess Ave, Akron, OH 44307For SaleMLS ID #5217475, Randy S Hull, McDowell Homes Real Estate Services. MLS Now
- $79,0003 bd1 ba1.2k sqft987 Boone St, Akron, OH 44306For SaleMLS ID #5220396, Karen M Bollins, Berkshire Hathaway HomeServices Simon & Salhany Realty. MLS Now
