Skip main navigation
For sale
  • $599,000

    1546 Windshore Way, Oxnard, CA 93035

    2beds
    1,094sqft
    : 
    $4,575/mo
    Get pre-qualified
    Residential, Condominium
    Built in 2006
    -- sqft lot
    $588,300 Zestimate®
    $548/sqft
    $658/mo HOA

    What's special

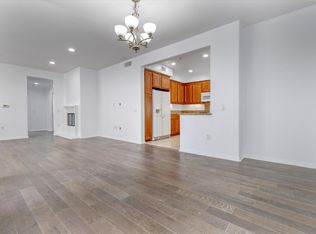
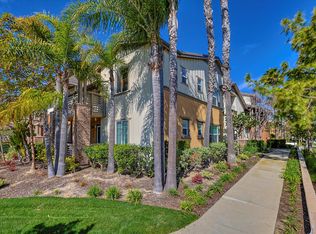
    Amazing price in the highly sought-after Seabridge Collection and offered furnished, this beautifully upgraded single-story corner-unit home is an exceptional opportunity to enjoy resort-style waterfront living. Featuring 2 bedrooms, 2 bathrooms, and an attached 2-car direct-access garage with epoxy floors, this turnkey residence offers an open floor plan with wood laminate and tile flooring throughout. The upgraded kitchen showcases granite countertops, upgraded cabinetry, recessed lighting, a breakfast bar, and new stainless steel appliances. The inviting living room features a cozy fireplace, while the spacious primary suite opens to a private patio surrounded by lush tropical landscaping. Both bathrooms have been tastefully updated with custom tile backsplashes and the primary bath offers dual vanities. Enjoy Seabridge's exceptional resort-style amenities, including a waterfront clubhouse, sparkling pool and spa, fitness center, BBQ area, scenic bridges, walking and biking paths, and beautifully maintained tropical grounds. Just steps from the marina and minutes to beaches, shopping, restaurants, parks, and entertainment, this furnished coastal retreat is move-in ready and competitively priced to sell, making it one of the best values in the community.
    17 days
    |
    926
    |
    66
    |

    Zillow last checked:

    Listing updated:

    Listed by:

    Kristi Davalos DRE # 01952265 661-713-8690,

    Compass

    Source: CLAW,MLS#: 26867585MLS Logo

      Facts & features

      Interior

      Bedrooms & bathrooms
      • Bedrooms: 2
      • Bathrooms: 2
      • Full bathrooms: 2
      Rooms
      • Room types: Dining Room, Patio Covered, Walk-In Closet
      Bedroom
      • Features: Walk-In Closet(s)
      • Level: Main
      Bathroom
      • Features: Tile, Shower Over Tub, Double Vanity(s)
      Kitchen
      • Features: Bar
      Heating
      • Central
      Cooling
      • Central Air
      Appliances
      • Included: Gas Cooktop, Gas Cooking Appliances, Microwave, Range Hood, Dishwasher, Dryer, Freezer, Exhaust Fan, Washer, Refrigerator, Range/Oven, Gas Water Heater
      • Laundry: In Garage, Gas Dryer Hookup
      Features
      • Turnkey, Ceiling Fan(s), Dining Area
      • Flooring: Ceramic Tile, Laminate
      • Windows: Blinds, Drapes
      • Number of fireplaces: 1
      • Fireplace features: Family Room
      • Furnished: Yes
      • Common walls with other units/homes: End Unit
      Interior area
      • Total structure area: 1,094
      • Total interior livable area: 1,094 sqft

      Property

      Parking
      • Total spaces: 2
      • Parking features: Garage Is Attached, Permit Required
      • Attached garage spaces: 2
      Features
      • Levels: One
      • Stories: 1
      • Entry location: Ground Level - no steps
      • Patio & porch: Covered
      • Pool features: Association, Community
      • Spa features: Association Spa, Community
      • Has view: Yes
      • View description: City Lights
      • Waterfront features: Marina
      Lot
      • Size: 1,093 Square Feet
      • Features: Corner Lot, Park Nearby
      Details
      • Parcel number: 1880280475
      • Special conditions: Standard

      Construction

      Type & style
      • Home type: Condo
      • Architectural style: Traditional
      • Property subtype: Residential, Condominium
      • Attached to another structure: Yes
      Condition
      • Updated/Remodeled
      • Year built: 2006

      Utilities & green energy

      • Water: Public

      Community & HOA

      Community
      • Features: Community Mailbox
      • Security: Secured Community
      • Subdivision: Seabridge Master Owners Association
      HOA
      • Has HOA: Yes
      • Amenities included: Landscaping, Picnic Area, Playground, Pool, Sport Court, Tennis Court(s), Fitness Center
      • Services included: Clubhouse, Trash
      • HOA fee: $380 monthly
      • Second HOA fee: $278 monthly
      Location
      • Region: Oxnard

      Financial & listing details

      • Price per square foot: $548/sqft
      • Tax assessed value: $381,576
      • Annual tax amount: $7,588
      • Date on market: 8/3/2026

        Estimated market value

        $588,300

        $559,000 - $618,000

        $3,149/mo

        Price history

        DateEventPrice
        8/3/2026Listed for sale$599,000+82.1%$548/sqft
        Source: CLAW #26867585 Report a problem
        4/25/2015Listing removed$329,000$301/sqft
        Source: Aviara Real Estate Report a problem
        3/26/2015Listed for sale$329,000+3.6%$301/sqft
        Source: Aviara Real Estate Report a problem
        10/17/2014Sold$317,500-3.5%$290/sqft
        Source: CSMAOR #214025656 Report a problem
        7/5/2014Listed for sale$329,000+38.2%$301/sqft
        Source: Aviara Real Estate #214025656 Report a problem
        2/26/2010Sold$238,000-7.2%$218/sqft
        Source: Public Record Report a problem
        9/4/2009Sold$256,500-14.5%$234/sqft
        Source: Public Record Report a problem
        4/10/2009Price change$299,900-4.8%$274/sqft
        Source: Rodeo Realty #F1795027 Report a problem
        3/18/2009Price change$315,000-16%$288/sqft
        Source: Rodeo Realty #F1795027 Report a problem
        1/12/2009Listed for sale$374,900$343/sqft
        Source: Rodeo Realty #F1795027 Report a problem

        Public tax history

        YearProperty taxesTax assessment
        2025$7,588 +1.8%$381,576 +2%
        2024$7,456 $374,095 +2%
        2023$7,456 +7.4%$366,760 +2%
        2022$6,941 +3%$359,569 +2%
        2021$6,742 +4%$352,519 +1%
        2020$6,484 -6.4%$348,906 +2%
        2019$6,930 -5.6%$342,066 +2%
        2018$7,339 +2.9%$335,360 +2%
        2017$7,130 +7.4%$328,786 +2%
        2016$6,641 +2.5%$322,341 +1.5%
        2015$6,478 +14.8%$317,500 +26.7%
        2014$5,644 $250,609 +15%
        2013-- $218,000 +36.3%
        2012-- $160,000 -32.5%
        2011-- $237,000 -10.6%
        2009-- $265,000 -40.7%
        2007-- $447,018
        Find assessor info on the county website

        Monthly payment

        Est. payment

        Payment breakdown

        Explore the cost of this home by adjusting the details. Changes won't be saved.
        All calculations are estimates and provided by Zillow, Inc. for informational purposes only. Actual amounts may vary.
        HOA fees may include property taxes on listings classified as Co-Ops. Contact the listing agent and/or owner for fee details.
        See how much you could borrow to make a competitive offer.

        Climate risks

        Neighborhood: Channel Islands

        Getting around

        63 / 100
        Somewhat Walkable
        29 / 100
        Some Transit
        62 / 100
        Bikeable

        Nearby schools

        GreatSchools rating

        A local agent can set up tours, give advice and negotiate with sellers.

        Browse local experts

        Similar homes

            • Local buyer's agents are ready to help