There's something especially easy about life when the backyard opens to greenbelt, the patio catches the sunset, and the updates that matter have already been taken care of. Tucked on a cul-de-sac in Canyon Creek, 1546 Winslow Ct offers that kind of everyday comfort with a setting that feels connected to both nature and neighborhood life.Inside, this home has been thoughtfully refreshed with new interior paint, new carpet, and an updated primary bath. Some of the major system improvements include new windows and roof in 2020, furnace and A/C in 2018, water heater in 2021, a new garage opener in 2024 and new interior paint and carpet in 2026! The layout offers functional living on the main levels, while the partially finished basement adds an additional full bath and bedroom, giving the home even more v flexibility for guests, work-from-home needs, hobbies, or additional living space. Out back, the stamped concrete patio and large yard create a true extension of the living space. It's the kind of setting made for slow mornings, relaxed evenings, and taking in Colorado sunsets with greenbelt views just beyond.Located in Canyon Creek, this home offers close access to community parks, trails, and the everyday conveniences that make Erie such a loved place to call home. Thoughtful updates, flexible space, and an inviting outdoor setting all come together here in one warm and well-cared-for property.
Sold for $640,000
$640,000
1546 Winslow Ct, Erie, CO 80516
4beds
2,304sqft
Single Family Residence
Built in 1997
6,652 Square Feet Lot
$638,900 Zestimate®
$278/sqft
$3,523 Estimated rent
Home value
$638,900
$601,000 - $677,000
$3,523/mo
Zestimate® history
Owner options
List your home for rent
$3,523/mo
Rent Zestimate®
Find your next renter with Zillow Rental Manager. Plus, with online applications, you can quickly screen prospective tenants – for free.
$3,523/mo
Rent Zestimate®
Refinance and save
$3,910/mo
Est. payment
Refinancing to a lower rate could help reduce your monthly payments and save thousands over the life of the loan.
$3,910/mo
Est. payment
Explore your selling options
Work with a Zillow partner agent
Leverage their expertise and Zillow's premium Showcase listings to get your home seen by more buyers.
Get startedList with your own agent
Get your home in front of millions of buyers by listing it on Zillow.
Learn how to do itSell it yourself
Take full control of how buyers see your home on Zillow by listing For Sale by Owner (FSBO).
List your homeWhat's special
Zillow last checked:
Listing updated:
Listed by:
Jessica Luginbill 303-808-1306,
Compass-Denver
Bought with:
Andrew Landauer, 100085012
American Home Agents
Source: IRES as distributed by MLS GRID,MLS#: 1057682
Facts & features
Interior
Bedrooms & bathrooms
- Bedrooms: 4
- Bathrooms: 4
- Full bathrooms: 3
- 1/2 bathrooms: 1
- Main level bathrooms: 1
Primary bedroom
- Description: Carpet
- Features: Full Primary Bath, 5 Piece Primary Bath
- Level: Upper
- Area: 210 Square Feet
- Dimensions: 15 x 14
Bedroom 2
- Description: Other
- Level: Upper
- Area: 110 Square Feet
- Dimensions: 11 x 10
Bedroom 3
- Description: Other
- Level: Upper
- Area: 135 Square Feet
- Dimensions: 15 x 9
Bedroom 4
- Description: Carpet
- Level: Basement
- Area: 210 Square Feet
- Dimensions: 14 x 15
Dining room
- Description: Wood
- Level: Main
- Area: 144 Square Feet
- Dimensions: 12 x 12
Kitchen
- Description: Wood
- Level: Main
- Area: 132 Square Feet
- Dimensions: 11 x 12
Laundry
- Level: Main
- Area: 48 Square Feet
- Dimensions: 6 x 8
Living room
- Description: Wood
- Level: Main
- Area: 323 Square Feet
- Dimensions: 19 x 17
Recreation room
- Description: Carpet
- Level: Basement
- Area: 352 Square Feet
- Dimensions: 16 x 22
Heating
- Forced Air
Cooling
- Central Air, Ceiling Fan(s)
Appliances
- Included: Gas Range, Dishwasher, Refrigerator, Washer, Dryer, Microwave, Disposal
- Laundry: Washer/Dryer Hookup
Features
- Eat-in Kitchen, Separate Dining Room, Cathedral Ceiling(s), Open Floorplan, Pantry, Walk-In Closet(s), Jack & Jill Bathroom, High Ceilings
- Windows: Window Coverings
- Basement: Full,Partially Finished
- Number of fireplaces: 1
- Fireplace features: Gas, Living Room, One
Interior area
- Total structure area: 1,568
- Total interior livable area: 2,304 sqft
- Finished area above ground: 1,568
Property
Parking
- Total spaces: 2
- Parking features: Attached
- Attached garage spaces: 2
- Details: Attached
Features
- Levels: Two
- Stories: 2
- Patio & porch: Patio, Deck
- Exterior features: Sprinkler System
- Fencing: Fenced,Wood
Lot
- Size: 6,652 Square Feet
- Features: Cul-De-Sac, Level, Abuts Public Open Space, Paved, Curbs, Gutters, Sidewalks, Street Light
Details
- Parcel number: R0121669
- Zoning: SFR
- Special conditions: Private Owner
Construction
Type & style
- Home type: SingleFamily
- Property subtype: Single Family Residence
Materials
- Frame, Brick, Wood Siding
- Roof: Composition
Condition
- New construction: No
- Year built: 1997
Utilities & green energy
- Sewer: Public Sewer
- Water: City
- Utilities for property: Natural Gas Available, Electricity Available, Cable Available, High Speed Avail
Community & HOA
Community
- Features: Park, Trail(s)
- Security: Fire Alarm
- Subdivision: Canyon Creek
HOA
- Has HOA: Yes
- Services included: Trash, Snow Removal
- HOA fee: $228 quarterly
- HOA name: Country Fields
- HOA phone: 303-952-4000
Location
- Region: Erie
Financial & listing details
- Price per square foot: $278/sqft
- Tax assessed value: $605,300
- Annual tax amount: $4,679
- Date on market: 4/29/2026
- Listing terms: Cash,Conventional,FHA,VA Loan
- Exclusions: Sellers personal property and staging items
- Electric utility on property: Yes
Price history
| Date | Event | Price |
|---|---|---|
| 6/8/2026 | Sold | $640,000+0%$278/sqft |
Source:  IRES as distributed by MLS GRID #1057682 Report a problem IRES as distributed by MLS GRID #1057682 Report a problem | ||
| 5/7/2026 | Pending sale | $639,900$278/sqft |
Source:  REcolorado as distributed by MLS GRID #IR1057682 Report a problem REcolorado as distributed by MLS GRID #IR1057682 Report a problem | ||
| 4/30/2026 | Listed for sale | $639,900+271.1%$278/sqft |
Source: IRES as distributed by MLS GRID #1057682 Report a problem | ||
| 5/28/1998 | Sold | $172,412$75/sqft |
Source: Public Record Report a problem | ||
Public tax history
| Year | Property taxes | Tax assessment |
|---|---|---|
| 2025 | $4,290 +1.1% | $37,831 -8% |
| 2024 | $4,242 +19.2% | $41,139 -1% |
| 2023 | $3,558 -1.7% | $41,537 +38.2% |
| 2022 | $3,621 +5.8% | $30,059 -2.8% |
| 2021 | $3,422 | $30,924 +5.6% |
| 2020 | $3,422 +11% | $29,287 |
| 2019 | $3,083 | $29,287 +10.9% |
| 2018 | $3,083 | $26,410 -9.5% |
| 2017 | $3,083 +12% | $29,197 +21.1% |
| 2016 | $2,753 +4.2% | $24,119 +19.5% |
| 2015 | $2,642 +16.9% | $20,186 |
| 2014 | $2,261 +0.4% | $20,186 |
| 2013 | $2,252 +5.5% | $20,186 +0.2% |
| 2012 | $2,135 +0.1% | $20,139 |
| 2011 | $2,131 +1.7% | -- |
| 2010 | $2,096 -2.9% | $20,220 |
| 2009 | $2,159 +13.7% | $20,220 -15.6% |
| 2008 | $1,899 +2.8% | $23,950 |
| 2007 | $1,847 +6.9% | $23,950 +3.7% |
| 2006 | $1,728 +3.4% | $23,100 |
| 2005 | $1,670 +5.9% | $23,100 -1.4% |
| 2004 | $1,577 +1.7% | $23,420 |
| 2003 | $1,552 +10.2% | $23,420 +17.9% |
| 2002 | $1,409 | $19,860 -90.8% |
| 2001 | -- | $217,000 |
Find assessor info on the county website
Neighborhood: 80516
Nearby homes
- $670,2003 bd2 ba2.1k sqft1560 Winslow Ct, Erie, CO 80516Off Market
- $716,6004 bd4 ba2.9k sqft1532 Winslow Ct, Erie, CO 80516Off Market

- $680,1003 bd-- ba2.9k sqft1518 Winslow Ct, Erie, CO 80516Off Market
- $719,5003 bd2 ba2.8k sqft1553 Winslow Ct, Erie, CO 80516Off Market
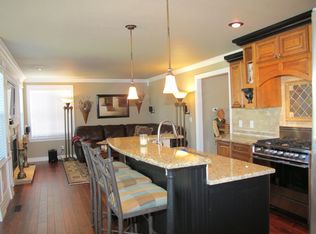
- $643,1004 bd4 ba2.3k sqft1527 French Ct, Erie, CO 80516Off Market
- $671,1003 bd3 ba2.1k sqft1541 French Ct, Erie, CO 80516Off Market
- $697,3004 bd4 ba2.8k sqft1515 French Ct, Erie, CO 80516Off Market
- $701,0004 bd4 ba1.9k sqft1553 French Ct, Erie, CO 80516Off Market
Nearby schools
GreatSchools rating
- 7/10Red Hawk ElementaryGrades: PK-5Distance: 0.3 mi
- 6/10Erie Middle SchoolGrades: 6-8Distance: 0.9 mi
- 8/10Erie High SchoolGrades: 9-12Distance: 2.7 mi
Schools provided by the listing agent
- Elementary: Red Hawk
- Middle: Erie
- High: Erie
Source: IRES as distributed by MLS GRID. This data may not be complete. We recommend contacting the local school district to confirm school assignments for this home.
Get a cash offer in 3 minutes
Find out how much your home could sell for in as little as 3 minutes with a no-obligation cash offer.
Estimated market value
$638,900
Get a cash offer in 3 minutes
Find out how much your home could sell for in as little as 3 minutes with a no-obligation cash offer.
Estimated market value
$638,900
- Colorado
- Boulder County
- Erie
- 80516
- 1546 Winslow Ct
Nearby cities
Nearby zip codes
Other Erie Topics
