Skip main navigation
Closed
  • $460,000

    1546 Yarnell Station Blvd, Knoxville, TN 37932

    3beds
    2,274sqft
    Single Family Residence, Residential
    Built in 2014
    7,840 Square Feet Lot
    $482,100 Zestimate®
    $202/sqft
    $2,838 Estimated rent

    Home value

    $482,100

    $458,000 - $506,000

    $2,838/mo

    Zestimate® history
    Loading
    Loading...

    Owner options

    List your home for rent

    $2,838/mo

    Rent Zestimate®

    Find your next renter with Zillow Rental Manager. Plus, with online applications, you can quickly screen prospective tenants – for free.

    Learn more

    $2,838/mo

    Rent Zestimate®

    Refinance and save

    $3,039/mo

    Est. payment

    Refinancing to a lower rate could help reduce your monthly payments and save thousands over the life of the loan.

    See today's rates

    $3,039/mo

    Est. payment

    Explore your selling options

    Work with a Zillow partner agent

    Leverage their expertise and Zillow's premium Showcase listings to get your home seen by more buyers.

    Get started

    List with your own agent

    Get your home in front of millions of buyers by listing it on Zillow.

    Learn how to do it

    Sell it yourself

    Take full control of how buyers see your home on Zillow by listing For Sale by Owner (FSBO).

    List your home

    What's special

    Additional storage buildingStainless steel appliancesAttractive stone accentsTimeless curb appealInviting covered front porchSpacious kitchenConvenient laundry room
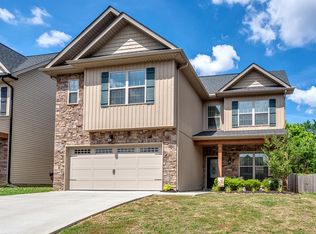
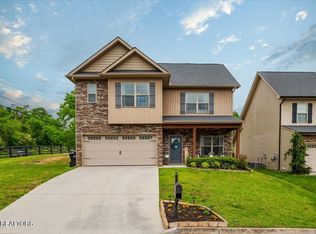
    Welcome to 1546 Yarnell Station Blvd -- a beautifully maintained 3 bedroom, 2.5 bath home offering 2,274 square feet of thoughtfully designed living space in the heart of Knoxville. From the moment you arrive, the attractive stone accents, inviting covered front porch, manicured landscaping, and timeless curb appeal create a warm and welcoming first impression. Step inside to discover an open and versatile floor plan designed for both everyday living and entertaining. The formal dining area welcomes you with elegant wainscoting, abundant natural light, hardwood-inspired tile flooring, and beautiful plantation shutters that continue throughout the home, adding both style and privacy to every space. Just beyond, the spacious kitchen features stainless steel appliances, granite countertops, ample cabinetry, and seamless flow into the primary living area where a cozy gas fireplace serves as the centerpiece of the home. The main level layout continues with a centrally located half bath, convenient laundry room, and a spacious primary suite tucked privately off the living room. The oversized primary bedroom offers room to relax while the ensuite bathroom features dual vanity sinks, a jetted soaking tub, walk-in shower, and two generous closets including a walk-in closet. Upstairs, you'll find two oversized bedrooms and a full bathroom, including an expansive upstairs bedroom that offers incredible flexibility and could easily serve as a media room, bonus space, playroom, home office, or guest retreat depending on your needs. Outside, the fenced backyard offers a private retreat complete with a covered patio area ideal for relaxing evenings, grilling, or hosting gatherings. The additional storage building provides even more functionality and convenience. With its flexible floor plan, upgraded finishes, plantation shutters throughout, and prime Knoxville location, this home offers incredible opportunity for first-time home buyers, growing families, profession

    Zillow last checked:

    Listing updated:

    Listed by:

    Tonya Bledsoe 865-643-0644,

    Smoky Mountain Realty LLC,

    Devvin Howard,

    Smoky Mountain Realty LLC

    Bought with:

    Russell Orlowski, 289010

    Realty Executives Associates

    Source: RealTracs MLS as distributed by MLS GRID,MLS#: 3208146MLS Logo

    Facts & features

    Interior

    Bedrooms & bathrooms
    • Bedrooms: 3
    • Bathrooms: 3
    • Full bathrooms: 2
    • 1/2 bathrooms: 1
    Kitchen
    • Features: Pantry
    • Level: Pantry
    Heating
    • Central, Natural Gas
    Cooling
    • Central Air, Ceiling Fan(s)
    Appliances
    • Included: Dishwasher, Disposal, Microwave, Range, Refrigerator
    • Laundry: Washer Hookup, Electric Dryer Hookup
    Features
    • Pantry, Ceiling Fan(s)
    • Flooring: Carpet, Wood, Tile
    • Number of fireplaces: 1
    Interior area
    • Total structure area: 2,274
    • Total interior livable area: 2,274 sqft
    • Finished area above ground: 2,274

    Property

    Parking
    • Total spaces: 2
    • Parking features: Attached
    • Attached garage spaces: 2
    Features
    • Levels: Two
    • Stories: 2
    • Patio & porch: Patio
    Lot
    • Size: 7,840 Square Feet
    • Dimensions: 50 x 164.47 x IRR
    • Features: Rolling Slope
    • Topography: Rolling Slope
    Details
    • Parcel number: 117LC065
    • Special conditions: Standard

    Construction

    Type & style
    • Home type: SingleFamily
    • Architectural style: Traditional
    • Property subtype: Single Family Residence, Residential
    Materials
    • Frame, Stone, Vinyl Siding, Other
    Condition
    • New construction: No
    • Year built: 2014

    Utilities & green energy

    • Sewer: Public Sewer
    • Water: Public
    • Utilities for property: Natural Gas Available, Water Available

    Community & HOA

    Community
    • Subdivision: Yarnell Station Unit 2
    HOA
    • Has HOA: Yes
    • HOA fee: $345 annually
    Location
    • Region: Knoxville

    Financial & listing details

    • Price per square foot: $202/sqft
    • Tax assessed value: $321,800
    • Annual tax amount: $1,250
    • Date on market: 5/12/2026

    Price history

    DateEventPrice
    9/1/2026Sold$460,000-6.1%$202/sqft
    Source: RealTracs MLS as distributed by MLS GRID #3208146 Report a problem
    7/27/2026Contingent$489,900$215/sqft
    Source: RealTracs MLS as distributed by MLS GRID #3208146 Report a problem
    7/27/2026Pending sale$489,900$215/sqft
    Source: East Tennessee Realtors #1340529 Report a problem
    6/28/2026Price change$489,900-2%$215/sqft
    Source: RealTracs MLS as distributed by MLS GRID #3208146 Report a problem
    5/12/2026Listed for sale$499,900+121.7%$220/sqft
    Source: East Tennessee Realtors #1340529 Report a problem
    6/23/2014Sold$225,500$99/sqft
    Source: Public Record Report a problem

    Public tax history

    YearProperty taxesTax assessment
    2025$1,250 $80,450
    2024$1,250 $80,450
    2023$1,250 $80,450
    2022$1,250 -9.4%$80,450 +23.7%
    2021$1,379 $65,025 -75%
    2020$1,379 $260,100
    2019$1,379 $260,100 +48.4%
    2018$1,379 $175,300 +169.6%
    2017$1,379 -2.2%$65,025
    2016$1,410 --
    2015$1,410 +38.6%--
    2014$1,017 --
    Find assessor info on the county website

    Neighborhood: 37932

    Nearby schools

    GreatSchools rating
    Get a cash offer in 3 minutes
    Find out how much your home could sell for in as little as 3 minutes with a no-obligation cash offer.
    Estimated market value
    $482,100
    Get a cash offer in 3 minutes
    Find out how much your home could sell for in as little as 3 minutes with a no-obligation cash offer.
    Estimated market value
    $482,100