Skip main navigation
Sold for $320,000
  • $320,000

    15460 Canyon Gulch Ln #310, Englewood, CO 80112

    3beds
    1,352sqft
    Condominium
    Built in 2006
    -- sqft lot
    $-- Zestimate®
    $237/sqft
    $2,582 Estimated rent

    Home value

    Not available

    Estimated sales range

    Not available

    $2,582/mo

    Zestimate® history
    Loading
    Loading...

    Owner options

    List your home for rent

    $2,582/mo

    Rent Zestimate®

    Find your next renter with Zillow Rental Manager. Plus, with online applications, you can quickly screen prospective tenants – for free.

    Learn more

    $2,582/mo

    Rent Zestimate®

    Refinance and save

    $2,272/mo

    Est. payment

    Refinancing to a lower rate could help reduce your monthly payments and save thousands over the life of the loan.

    See today's rates

    $2,272/mo

    Est. payment

    Explore your selling options

    Work with a Zillow partner agent

    Leverage their expertise and Zillow's premium Showcase listings to get your home seen by more buyers.

    Get started

    List with your own agent

    Get your home in front of millions of buyers by listing it on Zillow.

    Learn how to do it

    Sell it yourself

    Take full control of how buyers see your home on Zillow by listing For Sale by Owner (FSBO).

    List your home

    What's special

    Modern tile flooringStylish cabinetryPrivate patioSoaring vaulted ceilingsManicured landscapingBeautifully updated third-floor condoFull secondary bathroom
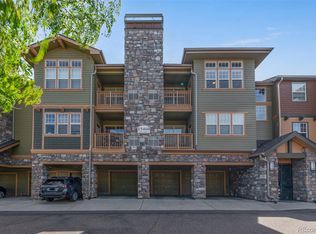
    Experience the perfect blend of modern elegance and effortless comfort in this beautifully updated third-floor condo. Defined by soaring vaulted ceilings and expansive windows, the home is bathed in natural light that highlights the sophisticated luxury vinyl plank flooring and nine-foot ceilings throughout the open-concept great room. A cozy glass-enclosed fireplace serves as the heart of the living space, while a versatile bonus nook offers the ideal footprint for a professional home office or a quiet reading retreat. The kitchen is a functional masterpiece, featuring a spacious peninsula, stylish cabinetry, and granite tile countertops complemented by modern tile flooring and newer appliances. This culinary space flows naturally into the living areas, making it as suited for quiet evenings as it is for social gatherings. Transition seamlessly to the private patio, which serves as a serene outdoor escape with direct access to the scenic Happy Canyon Trail system for immediate immersion in nature. The primary suite functions as a private sanctuary, complete with a ceiling fan, an oversized walk-in closet, and a meticulously updated five-piece en-suite bath. Additional bedrooms offer remarkable flexibility to suit your specific lifestyle needs, supported by a full secondary bathroom and the convenience of in-unit laundry. Set within a community defined by its attractive brick and stone architecture, the exterior environment features manicured landscaping and communal amenities including BBQ areas and covered gazebos. This prime location provides unparalleled access to the Denver Tech Center, Inverness, and the light rail, ensuring a shortened commute while keeping you moments away from the Parker Center for the Performing Arts and premier local dining. This is a rare opportunity to secure a move-in-ready residence in a highly sought-after enclave.

    Zillow last checked:

    Listing updated:

    Listed by:

    Milton Koenigsberger 415-710-4536,

    Compass - Boulder,

    Non-IRES Agent 970-593-9002,

    Non-IRES

    Bought with:

    Sean Flanagan, 100104505

    eXp Realty, LLC

    Source: IRES as distributed by MLS GRID,MLS#: 1057249MLS Logo

    Facts & features

    Interior

    Bedrooms & bathrooms
    • Bedrooms: 3
    • Bathrooms: 2
    • Full bathrooms: 2
    • Main level bathrooms: 2
    Primary bedroom
    • Description: Other
    • Level: Main
    • Area: 168 Square Feet
    • Dimensions: 14 x 12
    Bedroom 2
    • Level: Main
    • Area: 140 Square Feet
    • Dimensions: 14 x 10
    Bedroom 3
    • Area: 130 Square Feet
    • Dimensions: 13 x 10
    Dining room
    • Description: Composite
    • Level: Main
    • Area: 168 Square Feet
    • Dimensions: 14 x 12
    Kitchen
    • Description: Other
    • Level: Main
    • Area: 110 Square Feet
    • Dimensions: 11 x 10
    Laundry
    • Level: Main
    • Area: 20 Square Feet
    • Dimensions: 4 x 5
    Living room
    • Description: Composite
    • Level: Main
    • Area: 210 Square Feet
    • Dimensions: 15 x 14
    Heating
    • Forced Air
    Cooling
    • Central Air, Ceiling Fan(s)
    Appliances
    • Included: Dishwasher, Refrigerator, Microwave, Disposal
    Features
    • Open Floorplan, Walk-In Closet(s)
    • Basement: None
    • Number of fireplaces: 1
    • Fireplace features: Living Room, One
    Interior area
    • Total structure area: 1,352
    • Total interior livable area: 1,352 sqft
    • Finished area above ground: 1,352

    Property

    Parking
    • Total spaces: 2
    • Parking features: Off Street
    • Garage spaces: 2
    • Details: Off Street
    Features
    • Levels: One
    • Stories: 1
    • Patio & porch: Patio
    • Exterior features: Balcony
    Lot
    • Features: Paved, Gutters
    Details
    • Parcel number: R0465670
    • Zoning: CONDO
    • Special conditions: Private Owner

    Construction

    Type & style
    • Home type: Condo
    • Architectural style: Contemporary
    • Property subtype: Condominium
    • Attached to another structure: Yes
    Materials
    • Frame, Wood Siding
    • Roof: Composition
    Condition
    • New construction: No
    • Year built: 2006

    Utilities & green energy

    • Sewer: Public Sewer
    • Water: City
    • Utilities for property: Natural Gas Available, Electricity Available, Cable Available
    Green energy
    • Energy efficient items: Windows

    Community & HOA

    Community
    • Features: Playground, Park
    • Security: Fire Alarm
    • Subdivision: Canyon Creek Condos
    HOA
    • Has HOA: Yes
    • Services included: Common Amenities, Trash, Snow Removal, Exterior Maintenance
    • HOA fee: $377 monthly
    • HOA name: TMMC
    • HOA phone: 303-985-9623
    Location
    • Region: Englewood

    Financial & listing details

    • Price per square foot: $237/sqft
    • Tax assessed value: $295,032
    • Annual tax amount: $2,965
    • Date on market: 4/23/2026
    • Listing terms: Cash,Conventional,FHA,VA Loan
    • Exclusions: Sellers personal property and any staging furniture.
    • Electric utility on property: Yes

    Price history

    DateEventPrice
    7/7/2026Sold$320,000-4.5%$237/sqft
    Source: IRES as distributed by MLS GRID #1057249 Report a problem
    6/15/2026Pending sale$335,000$248/sqft
    Source: REcolorado as distributed by MLS GRID #IR1057249 Report a problem
    5/27/2026Price change$335,000-2.9%$248/sqft
    Source: IRES as distributed by MLS GRID #1057249 Report a problem
    4/23/2026Listed for sale$345,000$255/sqft
    Source: IRES as distributed by MLS GRID #1057249 Report a problem
    10/1/2025Listing removed$2,900$2/sqft
    Source: Zillow Rentals Report a problem
    9/29/2025Listed for rent$2,900+68.1%$2/sqft
    Source: Zillow Rentals Report a problem
    3/24/2021Listing removed--
    Source: Owner Report a problem
    8/13/2018Listing removed$1,725$1/sqft
    Source: Owner Report a problem
    8/2/2018Price change$1,725-3.9%$1/sqft
    Source: Owner Report a problem
    7/13/2018Price change$1,795-3%$1/sqft
    Source: Owner Report a problem
    7/1/2018Listed for rent$1,850+17.5%$1/sqft
    Source: Owner Report a problem
    7/14/2015Listing removed$1,575$1/sqft
    Source: Owner Report a problem
    7/9/2015Listed for rent$1,575$1/sqft
    Source: Owner Report a problem

    Public tax history

    YearProperty taxesTax assessment
    2021-- $21,090
    Find assessor info on the county website

    Neighborhood: 80112

    Nearby schools

    GreatSchools rating
    Schools provided by the listing agent
    • Elementary: Pine Lane
    • Middle: Sierra
    • High: Chaparral

    Source: IRES as distributed by MLS GRID. This data may not be complete. We recommend contacting the local school district to confirm school assignments for this home.

    Get pre-qualified for a loan
    At Zillow Home Loans, we can pre-qualify you in as little as 5 minutes with no impact to your credit score.

    An equal housing lender. NMLS #10287.