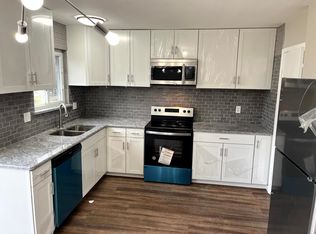
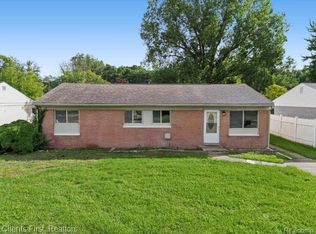
** MULTIPLE OFFER SITUATION HIGHEST AND BEST BY WEDNESDAY 8/14/26 1:00 pm** Fully renovated summer of 2026 ! full c of o at closing! Fresh paint throughout entire home ! Brand new kitchen with wood shaker style cabinets in a beautiful neutral bisque color, granite counter tops with undermount sink, new garbage disposal, drain, and faucet! Brand new GE stainless stove, microwave and dishwasher all with manufacture warranty paperwork for you to submit! Stainless refrigerator approx 4 years old. Kitchen also offers new window and new door wall to deck! All new LVT flooring throughout home with new trim moldings and vent covers in all rooms with large pantry off kitchen! Brand new bathroom includes new tub, toilet, sink, vanity, flooring, updated plumbing and fixtures! New carpet and floor trim in bedrooms! Basement offers wet bar, freshly painted extra-large laundry room with washer and dryer. storage shelves and cabinets, and work bench! Separate Furnace room offers additional storage. Family room area with recessed lighting, new ceiling tiles and plenty of storage shelves! basement also includes separate storage room full of built in shelves for addition panty or holiday decoration storage! Exterior upgrades include brand new driveway and front and rear steps 8/26. New trim for maintenance free exterior, porch lights, chimney cap, and screen, roof, tuckpointing, new gutter on rear of home and gutter extensions ! New central air unit and furnace A-coil with 10 year manufacture parts warranty! Air ducts professionally cleaned! Home has whole house Generac generator with new battery in spring of 2026 ! Newer shed for lawnmower and bicycles! Seller had licensed plumber camera the lines to the city tap and will provide report stating line in place with no breaks and is properly connected to the tap with no shifting to avoid any unwanted surprises for buyer or seller that could hold up closing. This seller has gone above and beyond to offer a buyer a worry-free experience in this beautifully renovated home . Show a
Pending
$189,900
15460 Collins St, Romulus, MI 48174
3beds
2,064sqft
Single Family Residence
Built in 1972
6,969 Square Feet Lot
$191,300 Zestimate®
$92/sqft
$-- HOA
What's special
- 17 days
- 73
- 0
Zillow last checked:
Listing updated:
Listed by:
Barbara Andrew 734-612-5713,
Real Estate One-Plymouth 734-459-6000
Source: Realcomp II,MLS#: 20261071673
Facts & features
Interior
Bedrooms & bathrooms
- Bedrooms: 3
- Bathrooms: 2
- Full bathrooms: 1
- 1/2 bathrooms: 1
Primary bedroom
- Level: Entry
- Area: 132
- Dimensions: 12 X 11
Bedroom
- Level: Entry
- Area: 110
- Dimensions: 10 X 11
Bedroom
- Level: Entry
- Area: 110
- Dimensions: 10 X 11
Primary bathroom
- Level: Entry
- Area: 40
- Dimensions: 8 X 5
Other
- Level: Basement
- Area: 20
- Dimensions: 4 X 5
Family room
- Level: Basement
- Area: 598
- Dimensions: 26 X 23
Kitchen
- Level: Entry
- Area: 176
- Dimensions: 16 X 11
Laundry
- Level: Basement
- Area: 204
- Dimensions: 17 X 12
Living room
- Level: Entry
- Area: 204
- Dimensions: 12 X 17
Other
- Level: Basement
- Area: 84
- Dimensions: 12 X 7
Heating
- Forced Air, Natural Gas
Cooling
- Ceiling Fans, Central Air
Appliances
- Included: Dishwasher, Disposal, Dryer, Free Standing Gas Range, Free Standing Refrigerator, Humidifier, Microwave, Self Cleaning Oven, Stainless Steel Appliances, Washer
- Laundry: Gas Dryer Hookup, Laundry Room, Washer Hookup
Features
- Wet Bar
- Basement: Finished,Full
- Has fireplace: No
Interior area
- Total interior livable area: 2,064 sqft
- Finished area above ground: 1,032
- Finished area below ground: 1,032
Property
Parking
- Parking features: No Garage
Features
- Levels: One
- Stories: 1
- Entry location: GroundLevelwSteps
- Patio & porch: Deck, Porch
- Exterior features: Chimney Caps, Lighting
- Pool features: None
- Fencing: Back Yard,Fenced
Lot
- Size: 6,969 Square Feet
- Dimensions: 60.01 x 115.1
Details
- Additional structures: Sheds
- Parcel number: 80137020508000
- Special conditions: Short Sale No,Standard
Construction
Type & style
- Home type: SingleFamily
- Architectural style: Ranch
- Property subtype: Single Family Residence
Materials
- Aluminum Siding, Brick, Vinyl Siding
- Foundation: Basement, Poured
Condition
- New construction: No
- Year built: 1972
- Major remodel year: 2026
Utilities & green energy
- Electric: Circuit Breakers, Generator
- Sewer: Public Sewer
- Water: Public
- Utilities for property: Underground Utilities
Community & HOA
Community
- Security: Carbon Monoxide Detectors, Security System Owned, Smoke Detectors
- Subdivision: OAKBROOK SUB 5
HOA
- Has HOA: No
Location
- Region: Romulus
Financial & listing details
- Price per square foot: $92/sqft
- Tax assessed value: $36,844
- Annual tax amount: $2,595
- Date on market: 9/11/2026
- Cumulative days on market: 17 days
- Listing agreement: Exclusive Right To Sell
- Listing terms: Cash,Conventional,FHA,Va Loan
- Exclusions: Exclusion(s) Do Not Exist
Estimated market value
$191,300
$182,000 - $201,000
$1,808/mo
Price history
| Date | Event | Price |
|---|---|---|
| 9/23/2026 | Pending sale | $189,900$92/sqft |
Source:  Realcomp II #20261071673 Report a problem Realcomp II #20261071673 Report a problem | ||
| 9/11/2026 | Listed for sale | $189,900+111%$92/sqft |
Source: Realcomp II #20261071673 Report a problem | ||
| 6/18/2026 | Sold | $90,000$44/sqft |
Source: Public Record Report a problem | ||
Public tax history
| Year | Property taxes | Tax assessment |
|---|---|---|
| 2025 | -- | $65,700 +12.1% |
| 2024 | -- | $58,600 +3.7% |
| 2023 | -- | $56,500 +22.8% |
| 2022 | -- | $46,000 +1.1% |
| 2021 | -- | $45,500 |
| 2020 | $2,351 +488.3% | $45,500 +17.3% |
| 2019 | $400 | $38,800 +38.6% |
| 2018 | $400 -73.6% | $28,000 +1.1% |
| 2017 | $1,512 -2.5% | $27,700 -3.8% |
| 2016 | $1,551 | $28,800 +3.2% |
| 2015 | $1,551 -42.1% | $27,900 -4.1% |
| 2013 | $2,680 +177.8% | $29,100 -2.7% |
| 2012 | $965 | $29,900 -7.1% |
| 2010 | -- | $32,200 -9.6% |
| 2009 | -- | $35,600 -34.7% |
| 2008 | $1,181 +52.7% | $54,500 +12.1% |
| 2007 | $773 | $48,600 -20.6% |
| 2005 | -- | $61,200 +13.1% |
| 2003 | -- | $54,100 +67% |
| 2001 | -- | $32,404 +3.2% |
| 2000 | $1,723 | $31,400 |
Find assessor info on the county website
Monthly payment
Est. payment
Payment breakdown
Explore the cost of this home by adjusting the details. Changes won't be saved.Climate risks
Neighborhood: 48174
Similar homes
- $194,9003 bd1 ba1.1k sqft35632 Palmer Rd, Westland, MI 48186For Sale
 MLS ID #20261078074, Jacqueline L Perrydore, Apex Realty Centers. Realcomp II
 - $200,0003 bd2 ba1.9k sqft2804 Dunlop St, Trenton, MI 48183For Sale
 MLS ID #20261079244, Michelle Saward, EXP Realty. Realcomp II
 - $239,9005 bd2 ba1.8k sqft27002 Stacy St, Taylor, MI 48180For Sale
 MLS ID #26049529, Ehsan Ouza, Network Realty LLC. MichRIC
 - $149,9003 bd1 ba1.1k sqft27031 Leroy St, Taylor, MI 48180For Sale
 MLS ID #20261075983, Mahdi A Hadi, Clients First, REALTORS®. Realcomp II
 - $244,0003 bd2 ba2.1k sqft6270 Hunt St, Romulus, MI 48174For SaleMLS ID #20261058059, Mike Shannon, Metropolitan Real Estate. Realcomp II
- $179,9004 bd2 ba1.8k sqft23335 Koths St, Taylor, MI 48180For Sale
 MLS ID #50211286, Valencia Gullet-Neal, Berkshire Hathaway HomeServices Kee Realty Farmington Hills. MiRealSource
 - $232,9003 bd2 ba1.4k sqft29521 West Rd, New Boston, MI 48164For SaleMLS ID #50220342, MaryLou West, First Choice 1 Realty, INC.. MiRealSource
- $194,4003 bd1 ba1.7k sqft5668 Gertrude St, Dearborn Heights, MI 48125For SaleMLS ID #20261068210, Qassim Al-Omairi, ARG Realty. Realcomp II
- $199,9003 bd2 ba1.8k sqft830 S Venoy Rd, Westland, MI 48186For SaleMLS ID #20261046815, Deborah J Black, Pro Realty. Realcomp II
- $159,0004 bd2 ba1.5k sqft5849 Jackson St, Taylor, MI 48180For SaleMLS ID #26053010, Jamal Saad, Premier One Group Inc.. MichRIC
- $189,9003 bd2 ba1.8k sqft11377 Fenton, Redford, MI 48239For SaleMLS ID #20261074158, Dana A Franklin, Century 21 Professionals Livonia. Realcomp II
- $189,9003 bd2 ba1.9k sqft820 Winchester Ave, Lincoln Park, MI 48146For SaleMLS ID #20261061801, Kevin J Sabuda, Metropolitan Real Estate. Realcomp II
- $195,0002 bd1 ba1.5k sqft26912 Colgate St, Inkster, MI 48141For SaleMLS ID #20261067417, Crystyle Williams, Berkshire Hathaway HomeServices The Loft Warehouse. Realcomp II
- $199,9003 bd1 ba1k sqft30731 Steinhauer St, Westland, MI 48186For SaleMLS ID #20261058160, Jimmy Stoitsiades, Elite Hometown Realty. Realcomp II
- $199,9992 bd1 ba2k sqft24857 Champaign St, Taylor, MI 48180For SaleMLS ID #20261061672, Sam Beydoun, Got Key'D Realty. Realcomp II
- $194,9004 bd2 ba2k sqft32860 Mecosta St, Westland, MI 48186For SaleMLS ID #50220894, Michael Donelson, Realty Executives Home Towne Shelby. MiRealSource
- $202,0003 bd1 ba1.3k sqft33505 Clinton St, Wayne, MI 48184For SaleMLS ID #20261056090, Todd Harris, Harvest Homes Realty. Realcomp II
- $185,0003 bd2 ba1.3k sqft850 Montie Rd, Lincoln Park, MI 48146For SaleMLS ID #20261058586, Dennis Barrow, Premiere Realty Group LLC. Realcomp II
- $189,9003 bd2 ba2.2k sqft14434 Rosemont Ave, Detroit, MI 48223For SaleMLS ID #20261071365, Alicia M Young, Nest Finders. Realcomp II
- $173,9003 bd1 ba1k sqft25536 Powers Ave, Dearborn Heights, MI 48125For SaleMLS ID #20261069000, Nofila Haidar, Nova Realty Group. Realcomp II
