This two story townhome in Fox Creek is ready for you. An open floor concept provides plenty of space for you to enjoy the comforts of home. Spacious kitchen and eat in dining space flow nicely to the living room featuring cozy fireplace and walks straight out to the backyard area. Two bedrooms upstairs each have their own bathroom providing privacy for everyone. The master bedroom showcases a vaulted ceiling and large walk in closet. Third conforming bedroom is found at the basement level, however, could also easily be used as a 2nd living space or home office. Come see all this home has to offer by scheduling your showing TODAY! *Seller's USDA loan is assumable for USDA buyers at 2.75% interest!!*
Sold
Price Unknown
15460 NW 123rd St, Platte City, MO 64079
3beds
2,038sqft
Townhouse
Built in 2006
1,420 Square Feet Lot
$252,800 Zestimate®
$--/sqft
$1,869 Estimated rent
Home value
$252,800
$240,000 - $265,000
$1,869/mo
Zestimate® history
Owner options
List your home for rent
$1,869/mo
Rent Zestimate®
Find your next renter with Zillow Rental Manager. Plus, with online applications, you can quickly screen prospective tenants – for free.
$1,869/mo
Rent Zestimate®
Refinance and save
$230/mo
Est. payment
Refinancing to a lower rate could help reduce your monthly payments and save thousands over the life of the loan.
$230/mo
Est. payment
Explore your selling options
Work with a Zillow partner agent
Leverage their expertise and Zillow's premium Showcase listings to get your home seen by more buyers.
Get startedList with your own agent
Get your home in front of millions of buyers by listing it on Zillow.
Learn how to do itSell it yourself
Take full control of how buyers see your home on Zillow by listing For Sale by Owner (FSBO).
List your homeWhat's special
Cozy fireplaceEat in dining spaceVaulted ceilingMaster bedroomOpen floor conceptSpacious kitchenLarge walk in closet
Zillow last checked:
Listing updated:
Listed by:
Eric Craig Team 816-726-8565,
Keller Williams KC North,
Brock Niemuth 816-674-8498,
Keller Williams KC North
Bought with:
Kristen Naghshineh, 2015015217
Keller Williams KC North
Source: Heartland MLS as distributed by MLS GRID,MLS#: 2455122
Facts & features
Interior
Bedrooms & bathrooms
- Bedrooms: 3
- Bathrooms: 3
- Full bathrooms: 2
- 1/2 bathrooms: 1
Dining room
- Description: Eat-In Kitchen
Heating
- Forced Air
Cooling
- Electric
Appliances
- Included: Dishwasher, Disposal, Freezer, Microwave, Refrigerator, Gas Range
- Laundry: Bedroom Level
Features
- Ceiling Fan(s), Pantry, Vaulted Ceiling(s), Walk-In Closet(s)
- Flooring: Carpet, Laminate
- Basement: Egress Window(s),Finished,Full
- Number of fireplaces: 1
- Fireplace features: Living Room
Interior area
- Total structure area: 2,038
- Total interior livable area: 2,038 sqft
- Finished area above ground: 1,396
- Finished area below ground: 642
Property
Parking
- Total spaces: 1
- Parking features: Attached, Garage Door Opener, Garage Faces Front
- Attached garage spaces: 1
Features
- Patio & porch: Patio
Lot
- Size: 1,420 Square Feet
- Features: Adjoin Greenspace
Details
- Parcel number: 174018400002002011
Construction
Type & style
- Home type: Townhouse
- Architectural style: Traditional
- Property subtype: Townhouse
Materials
- Vinyl Siding
- Roof: Composition
Condition
- Year built: 2006
Utilities & green energy
- Sewer: Public Sewer
- Water: Public
Community & HOA
Community
- Security: Smoke Detector(s)
- Subdivision: Fox Creek Townhomes
HOA
- Has HOA: Yes
- Amenities included: Pool, Trail(s)
- Services included: Maintenance Grounds, Management, Insurance, Snow Removal, Street
- HOA fee: $230 monthly
Location
- Region: Platte City
Financial & listing details
- Tax assessed value: $162,118
- Annual tax amount: $1,911
- Date on market: 9/20/2023
- Listing terms: Cash,Conventional,FHA,VA Loan
- Ownership: Private
- Road surface type: Paved
Price history
| Date | Event | Price |
|---|---|---|
| 11/3/2023 | Sold | -- |
Source:  Heartland MLS as distributed by MLS GRID #2455122 Report a problem Heartland MLS as distributed by MLS GRID #2455122 Report a problem | ||
| 10/14/2023 | Contingent | $235,000$115/sqft |
Source: Heartland MLS as distributed by MLS GRID #2455122 Report a problem | ||
| 10/5/2023 | Pending sale | $235,000$115/sqft |
Source: Heartland MLS as distributed by MLS GRID #2455122 Report a problem | ||
| 9/20/2023 | Listed for sale | $235,000+47.8%$115/sqft |
Source: Heartland MLS as distributed by MLS GRID #2455122 Report a problem | ||
| 7/24/2020 | Sold | -- |
Source: Heartland MLS as distributed by MLS GRID #2218383 Report a problem | ||
| 6/3/2020 | Pending sale | $159,000$78/sqft |
Source: RE/MAX House of Dreams #2218383 Report a problem | ||
| 5/27/2020 | Listed for sale | $159,000$78/sqft |
Source: RE/MAX House of Dreams #2218383 Report a problem | ||
| 5/21/2020 | Pending sale | $159,000$78/sqft |
Source: RE/MAX House of Dreams #2218383 Report a problem | ||
| 5/8/2020 | Listed for sale | $159,000$78/sqft |
Source: RE/MAX House of Dreams #2218383 Report a problem | ||
| 5/6/2020 | Pending sale | $159,000$78/sqft |
Source: RE/MAX House of Dreams #2218383 Report a problem | ||
| 5/1/2020 | Listed for sale | $159,000+27.2%$78/sqft |
Source: RE/MAX House of Dreams #2218383 Report a problem | ||
| 11/7/2014 | Listing removed | $125,000$61/sqft |
Source: Reece & Nichols Realtors inc #1901083 Report a problem | ||
| 11/1/2014 | Listed for sale | $125,000+1.6%$61/sqft |
Source: Reece & Nichols Realtors inc #1901083 Report a problem | ||
| 1/11/2014 | Listing removed | $123,000$60/sqft |
Source: RE/MAX Homes Center #1844030 Report a problem | ||
| 12/5/2013 | Pending sale | $123,000$60/sqft |
Source: RE/MAX Homes Center #1844030 Report a problem | ||
| 8/3/2013 | Listed for sale | $123,000$60/sqft |
Source: RE/MAX Homes Center #1844030 Report a problem | ||
Public tax history
| Year | Property taxes | Tax assessment |
|---|---|---|
| 2025 | $2,311 +8.3% | $30,802 |
| 2024 | $2,133 +4.1% | $30,802 |
| 2023 | $2,049 +7.2% | $30,802 +8.2% |
| 2022 | $1,911 -0.3% | $28,468 |
| 2021 | $1,916 +22.6% | $28,468 +24.6% |
| 2020 | $1,562 | $22,844 +6.4% |
| 2018 | -- | $21,470 |
| 2017 | $1,466 +0.8% | $21,470 |
| 2016 | $1,454 +0% | $21,470 |
| 2015 | $1,454 -3.4% | $21,470 -11.5% |
| 2013 | $1,505 | $24,266 |
| 2012 | -- | $24,266 |
| 2011 | -- | $24,266 |
| 2010 | -- | $24,266 |
| 2009 | -- | $24,266 |
Find assessor info on the county website
Neighborhood: 64079
Nearby homes
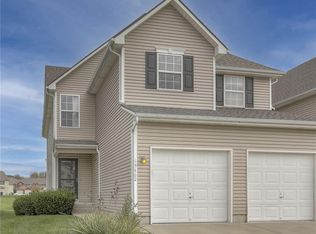
- $--3 bd3 ba1.5k sqft15462 NW 123rd St, Platte City, MO 64079Sold
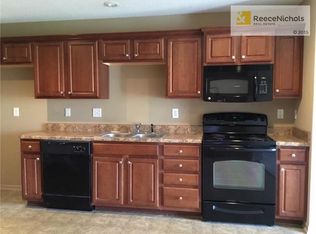
- $221,0002 bd3 ba1.3k sqft15452 NW 123rd St, Platte City, MO 64079Off Market
- $247,8003 bd3 ba2.5k sqft15450 NW 123rd St, Platte City, MO 64079Off Market

- $238,6003 bd2 ba1.5k sqft15470 NW 123rd St, Platte City, MO 64079Off Market

- $232,4002 bd2 ba1.3k sqft15472 NW 123rd St, Platte City, MO 64079Off Market
- $222,8002 bd2 ba1.3k sqft15480 NW 123rd St, Platte City, MO 64079Off Market
- $256,7003 bd3 ba1.5k sqft15430 NW 123rd St, Platte City, MO 64079Off Market
- $237,3003 bd3 ba1.5k sqft15482 NW 123rd St, Platte City, MO 64079Off Market
Nearby schools
GreatSchools rating
- 8/10Donald D. Siegrist Elementary SchoolGrades: PK-5Distance: 2.9 mi
- 7/10Platte City Middle SchoolGrades: 6-8Distance: 2.7 mi
- 6/10Platte County High SchoolGrades: 9-12Distance: 3 mi
Schools provided by the listing agent
- Elementary: Siegrist
- Middle: Platte City
- High: Platte County R-III
Source: Heartland MLS as distributed by MLS GRID. This data may not be complete. We recommend contacting the local school district to confirm school assignments for this home.
Get a cash offer in 3 minutes
Find out how much your home could sell for in as little as 3 minutes with a no-obligation cash offer.
Estimated market value
$252,800
Get a cash offer in 3 minutes
Find out how much your home could sell for in as little as 3 minutes with a no-obligation cash offer.
Estimated market value
$252,800
- Missouri
- Platte County
- Platte City
- 64079
- 15460 NW 123rd St
Nearby cities
Nearby zip codes
Other Platte City Topics
