Skip main navigation
Sold
  • $650,000

    15460 SW Alderbrook Dr, Tigard, OR 97224

    2beds
    1,368sqft
    Residential, Single Family Residence
    Built in 1976
    4,356 Square Feet Lot
    $631,700 Zestimate®
    $475/sqft
    $2,557 Estimated rent

    Home value

    $631,700

    $600,000 - $663,000

    $2,557/mo

    Zestimate® history
    Loading
    Loading...

    Owner options

    List your home for rent

    $2,557/mo

    Rent Zestimate®

    Find your next renter with Zillow Rental Manager. Plus, with online applications, you can quickly screen prospective tenants – for free.

    Learn more

    $2,557/mo

    Rent Zestimate®

    Refinance and save

    $4,627/mo

    Est. payment

    Refinancing to a lower rate could help reduce your monthly payments and save thousands over the life of the loan.

    See today's rates

    $4,627/mo

    Est. payment

    Explore your selling options

    Work with a Zillow partner agent

    Leverage their expertise and Zillow's premium Showcase listings to get your home seen by more buyers.

    Get started

    List with your own agent

    Get your home in front of millions of buyers by listing it on Zillow.

    Learn how to do it

    Sell it yourself

    Take full control of how buyers see your home on Zillow by listing For Sale by Owner (FSBO).

    List your home

    What's special

    Modern designFormal dining roomRecreational activitiesOpen layout
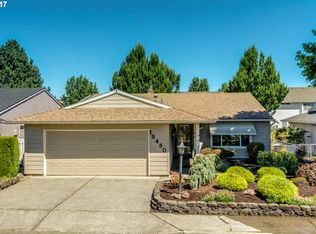
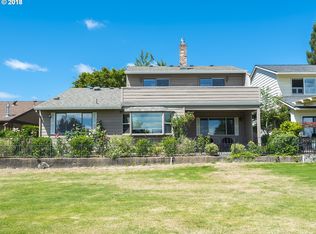
    Discover the perfect blend of comfort and style in this fully renovated 2-bedroom, 2-bathroom home located in the highly sought after Summerfield 55+ community right on the golf course. Perfect for hosting gatherings, the open layout and modern design create an inviting atmosphere. Use the front room as a formal dining room, office, sitting room, the possibilities are endless. Step onto the patio to enjoy scenic views of the greens. With its thoughtful updates and prime location, this home offers a relaxed lifestyle tailored to your needs. Easy access to local amenities and recreational activities, ensuring each day is filled with new adventures. Check out the feature sheet for a list of updates.

    Zillow last checked:

    Listing updated:

    Listed by:

    Brooke Wert 503-314-3507,

    Move Real Estate Inc,

    Brittany Gibbs 503-836-2010,

    Move Real Estate Inc

    Bought with:

    Matt Crile, 200111144

    Windermere West LLC

    Source: RMLS (OR),MLS#: 24574248MLS Logo

    Facts & features

    Interior

    Bedrooms & bathrooms
    • Bedrooms: 2
    • Bathrooms: 2
    • Full bathrooms: 2
    • Main level bathrooms: 2
    Primary bedroom
    • Features: Bathroom, Closet, Walkin Shower, Wallto Wall Carpet
    • Level: Main
    • Area: 180
    • Dimensions: 12 x 15
    Bedroom 2
    • Features: Closet, Wallto Wall Carpet
    • Level: Main
    • Area: 132
    • Dimensions: 12 x 11
    Dining room
    • Level: Main
    Kitchen
    • Level: Main
    Living room
    • Level: Main
    Heating
    • Forced Air
    Cooling
    • Central Air
    Appliances
    • Included: Dishwasher, Free-Standing Range, Microwave, Electric Water Heater
    • Laundry: Laundry Room
    Features
    • Closet, Bathroom, Walkin Shower, Kitchen Island, Quartz, Tile
    • Flooring: Wall to Wall Carpet
    • Basement: Crawl Space
    • Number of fireplaces: 1
    • Fireplace features: Gas
    Interior area
    • Total structure area: 1,368
    • Total interior livable area: 1,368 sqft

    Property

    Parking
    • Total spaces: 2
    • Parking features: Driveway, On Street, Garage Door Opener, Attached
    • Attached garage spaces: 2
    • Has uncovered spaces: Yes
    Features
    • Levels: One
    • Stories: 1
    • Patio & porch: Patio
    • Has view: Yes
    • View description: Golf Course
    Lot
    • Size: 4,356 sqft
    • Features: Golf Course, SqFt 3000 to 4999
    Details
    • Parcel number: R508677

    Construction

    Type & style
    • Home type: SingleFamily
    • Property subtype: Residential, Single Family Residence
    Materials
    • T111 Siding
    • Foundation: Concrete Perimeter
    • Roof: Shingle
    Condition
    • Resale
    • New construction: No
    • Year built: 1976

    Utilities & green energy

    • Gas: Gas
    • Sewer: Public Sewer
    • Water: Public

    Community & neighborhood

    Senior living
    • Senior community: Yes
    Location
    • Region: Tigard
    • Subdivision: Summerfield

    HOA & financial

    HOA
    • Has HOA: Yes
    • HOA fee: $700 annually
    • Amenities included: Gym, Library, Meeting Room, Party Room, Pool, Racquetball, Recreation Facilities, Tennis Court
    • Second HOA fee: $2,000 one time

    Other

    Other facts
    • Listing terms: Cash,Conventional,FHA,VA Loan
    • Road surface type: Paved

    Price history

    DateEventPrice
    5/6/2024Sold$650,000+0.2%$475/sqft
    Source: RMLS (OR) #24574248 Report a problem
    4/16/2024Pending sale$649,000$474/sqft
    Source: RMLS (OR) #24574248 Report a problem
    3/20/2024Listed for sale$649,000+24.8%$474/sqft
    Source: RMLS (OR) #24574248 Report a problem
    6/23/2022Sold$520,000-1.9%$380/sqft
    Source: RMLS (OR) #22444817 Report a problem
    5/25/2022Pending sale$530,000$387/sqft
    Source: RMLS (OR) #22444817 Report a problem
    5/15/2022Listed for sale$530,000$387/sqft
    Source: RMLS (OR) #22444817 Report a problem

    Public tax history

    YearProperty taxesTax assessment
    2025$7,238 +13.4%$387,220 +6.6%
    2024$6,381 +22.9%$363,360 +23.2%
    2023$5,192 +3%$294,960 +3%
    2022$5,043 +2.6%$286,370
    2021$4,916 +3.1%--
    2020$4,769 +4.5%$269,940 +3%
    2019$4,562 +4.2%$262,080
    2018$4,377 $262,080 +6.1%
    2017$4,377 +8.7%$247,040 +3%
    2016$4,025 $239,850 +3%
    2015$4,025 +7.4%$232,870 +3%
    2014$3,748 +14.6%$226,090 +6.1%
    2013$3,270 +7.2%$213,130 +6.5%
    2012$3,049 -11.5%$200,170 -17.1%
    2011$3,446 +3.7%$241,350 +1.5%
    2010$3,323 -3.6%$237,830 -13.4%
    2009$3,448 +4.5%$274,510 -9.5%
    2008$3,300 +2.7%$303,420 -1.4%
    2007$3,213 +7.7%$307,660 +10.7%
    2006$2,983 +4.2%$278,000 +33.9%
    2005$2,862 +4.4%$207,680 +6.2%
    2004$2,742 +2.2%$195,590 +2.9%
    2003$2,682 +2.1%$190,080 +4.9%
    2002$2,628 +10.4%$181,250 +3.7%
    2001$2,380 +2.7%$174,750 -8.4%
    2000$2,318 $190,680

    Find assessor info on the county website

    Neighborhood: Southview

    Nearby schools

    GreatSchools rating
    Schools provided by the listing agent
    • Elementary: Templeton
    • Middle: Twality
    • High: Tigard

    Source: RMLS (OR). This data may not be complete. We recommend contacting the local school district to confirm school assignments for this home.

    Get a cash offer in 3 minutes
    Find out how much your home could sell for in as little as 3 minutes with a no-obligation cash offer.
    Estimated market value
    $631,700
    Get a cash offer in 3 minutes
    Find out how much your home could sell for in as little as 3 minutes with a no-obligation cash offer.
    Estimated market value
    $631,700