Skip main navigation
Sold for $525,000
  • $525,000

    15460 Shadow Dr, Culpeper, VA 22701

    4beds
    2,699sqft
    Single Family Residence
    Built in 2001
    5.05 Acres Lot
    $649,200 Zestimate®
    $195/sqft
    $3,225 Estimated rent

    Home value

    $649,200

    $617,000 - $682,000

    $3,225/mo

    Zestimate® history
    Loading
    Loading...

    Owner options

    List your home for rent

    $3,225/mo

    Rent Zestimate®

    Find your next renter with Zillow Rental Manager. Plus, with online applications, you can quickly screen prospective tenants – for free.

    Learn more

    $3,225/mo

    Rent Zestimate®

    Refinance and save

    $3,033/mo

    Est. payment

    Refinancing to a lower rate could help reduce your monthly payments and save thousands over the life of the loan.

    See today's rates

    $3,033/mo

    Est. payment

    Explore your selling options

    Work with a Zillow partner agent

    Leverage their expertise and Zillow's premium Showcase listings to get your home seen by more buyers.

    Get started

    List with your own agent

    Get your home in front of millions of buyers by listing it on Zillow.

    Learn how to do it

    Sell it yourself

    Take full control of how buyers see your home on Zillow by listing For Sale by Owner (FSBO).

    List your home

    What's special

    Toasty gas fireplaceDouble vanityCrown moldingChair railsRec roomHumidifier systemBeautiful hardwood floors
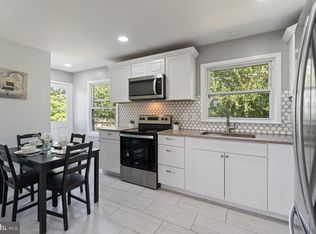
    OPEN HOUSE THIS SATURDAY 8/19 FROM 12-3 pm!!!! Welcome to this enchanting Brick Front Colonial Home nestled in the serene Culpeper Lakes community, lovingly well-maintained. Set on a sprawling corner lot, this property boasts 5 peaceful acres, offering a tranquil retreat just a short 10-minute drive from downtown Culpeper, and the best part – NO HOA...Outdoor features are Screened porch, a 4-stall Barn, and a completely fenced-in perimeter with a partial electric (horse) fence!! Step inside the inviting entryway with beautiful Hardwood Floors, granting access to your convenient 2-car garage, a half bath, and a coat closet Beyond, you'll discover the elegant formal living and dining rooms adorned with crown molding and chair rails, bathed in abundant natural light. The delightful Kitchen showcases 42” oak cabinets, All Black Appliances, and recently updated Tile flooring, creating a warm and inviting ambiance. Adjacent to the kitchen, a cozy Breakfast Table area opens up to the Family Room, where a toasty Gas Fireplace awaits to keep you comfortable on cool evenings. Double French doors lead from the Family Room to an Enclosed Screened Deck, transitioning effortlessly to an open Deck and Stone Patio, offering the perfect setting for relaxation, grilling, and entertaining. Ascend the stairs to find two generously sized Bedrooms with access to the Full Hall Bathroom featuring a tub/shower combo. The impressive Master Bedroom awaits, with its vaulted ceiling, His and Hers Walk-in Closets, and a luxurious Ensuite adorned with New Tile flooring, a Soaking Tub, a Separate Walk-in Shower, and Double Vanity. Descend to the lower level, where you'll discover a Bedroom/Den a Full Bathroom, a Rec Room, and a versatile Bonus Room that could be utilized as a Gym, Sewing, or Hobby Room. A large unfinished Storage Area caters to all your storage needs. Outside, a fenced area provides a safe haven for your furry friends. Recent upgrades include Updated Tile floors in the Kitchen and Master Bathroom in Spring 2021, Updated front yard Landscaping in Spring 2021, an Updated Heat Pump with Gas backup/HVAC System in August 2020, and an Updated Hot Water Heater in August 2020. Additional features include a Whole House Electronic Air Filter and Humidifier System added in August 2020 and a Whole House Water Treatment System installed in 2018. The home is septic perc for 3 bedrooms. Don't miss the opportunity to own this rare gem boasting ample finished square footage at an unbeatable price. Move in and savor the delights of this wonderful abode!

    Zillow last checked:

    Listing updated:

    Listed by:

    Matthew Wahlstrom 703-863-7357,

    Pearson Smith Realty, LLC,

    Co-Listing Agent: Jessica Y Wahlstrom 703-967-1096,

    Pearson Smith Realty, LLC

    Bought with:

    Chris Colgan, 0225075803

    EXP Realty, LLC

    Source: Bright MLS,MLS#: VACU2005894MLS Logo

    Facts & features

    Interior

    Bedrooms & bathrooms
    • Bedrooms: 4
    • Bathrooms: 4
    • Full bathrooms: 3
    • 1/2 bathrooms: 1
    • Main level bathrooms: 1
    Basement
    • Description: Percent Finished: 90.0
    • Area: 1426
    Heating
    • Forced Air, Electric, Propane
    Cooling
    • Ceiling Fan(s), Central Air, Electric
    Appliances
    • Included: Air Cleaner, Dishwasher, Microwave, Oven/Range - Electric, Refrigerator, Water Treat System, Electric Water Heater
    • Laundry: Lower Level
    Features
    • Air Filter System, Attic, Breakfast Area, Ceiling Fan(s), Combination Kitchen/Living, Family Room Off Kitchen, Open Floorplan, Formal/Separate Dining Room, Eat-in Kitchen, Soaking Tub, Walk-In Closet(s), Dry Wall, High Ceilings
    • Flooring: Carpet, Engineered Wood
    • Windows: Window Treatments
    • Basement: Connecting Stairway,Rear Entrance,Walk-Out Access,Windows,Finished
    • Number of fireplaces: 1
    • Fireplace features: Gas/Propane
    Interior area
    • Total structure area: 3,412
    • Total interior livable area: 2,699 sqft
    • Finished area above ground: 1,986
    • Finished area below ground: 713

    Property

    Parking
    • Total spaces: 6
    • Parking features: Garage Faces Side, Driveway, Attached, Off Street
    • Attached garage spaces: 2
    • Uncovered spaces: 4
    Accessibility
    • Accessibility features: None
    Features
    • Levels: Three
    • Stories: 3
    • Patio & porch: Screened Porch
    • Pool features: None
    • Fencing: Full,Electric
    • Has view: Yes
    • View description: Street, Trees/Woods
    • Frontage type: Road Frontage
    Lot
    • Size: 5.05 Acres
    • Features: Backs to Trees, Front Yard, Landscaped, Open Lot, Rear Yard, SideYard(s), Corner Lot/Unit
    Details
    • Additional structures: Above Grade, Below Grade
    • Parcel number: 40T 1 40
    • Zoning: A1
    • Special conditions: Standard
    • Horses can be raised: Yes
    • Horse amenities: Stable(s), Horses Allowed

    Construction

    Type & style
    • Home type: SingleFamily
    • Architectural style: Colonial
    • Property subtype: Single Family Residence
    Materials
    • Brick, Combination, Vinyl Siding
    • Foundation: Block
    Condition
    • Very Good
    • New construction: No
    • Year built: 2001
    Details
    • Builder model: Arlington
    • Builder name: Westwood Homes - Anthony Clatterbuck

    Utilities & green energy

    • Sewer: On Site Septic, Septic < # of BR
    • Water: Well

    Community & neighborhood

    Location
    • Region: Culpeper
    • Subdivision: Culpeper Lakes

    Other

    Other facts
    • Listing agreement: Exclusive Right To Sell
    • Listing terms: Cash,Conventional,FHA,VA Loan,USDA Loan
    • Ownership: Fee Simple
    • Road surface type: Paved, Black Top

    Price history

    DateEventPrice
    9/29/2023Sold$525,000$195/sqft
    Source: Bright MLS #VACU2005894 Report a problem
    9/2/2023Contingent$525,000$195/sqft
    Source: Bright MLS #VACU2005894 Report a problem
    9/1/2023Price change$525,000-3.7%$195/sqft
    Source: Bright MLS #VACU2005894 Report a problem
    7/28/2023Listed for sale$545,000+9%$202/sqft
    Source: Bright MLS #VACU2005894 Report a problem
    12/14/2021Sold$500,000+0.2%$185/sqft
    Source: Bright MLS #VACU2000019 Report a problem
    11/16/2021Pending sale$499,000$185/sqft
    Source: RE/MAX International #VACU2000019 Report a problem
    11/4/2021Contingent$499,000$185/sqft
    Source: Bright MLS #VACU2000019 Report a problem
    10/26/2021Listed for sale$499,000+29.6%$185/sqft
    Source: Bright MLS #VACU2000019 Report a problem
    1/1/2017Listing removed$385,000$143/sqft
    Source: Long & Foster Real Estate, Inc. #CU9780780 Report a problem
    10/5/2016Listed for sale$385,000$143/sqft
    Source: Long & Foster Real Estate, Inc. #CU9780780 Report a problem

    Public tax history

    YearProperty taxesTax assessment
    2024$2,334 +3.4%$496,700 +1.2%
    2023$2,258 +1.6%$490,800 +21.4%
    2022$2,223 $404,200
    2021$2,223 $404,200 +13.3%
    2020-- $356,800
    2019-- $356,800 +9.9%
    2018-- $324,700
    2017$2,096 $324,700
    2016$2,096 $324,700 +13.1%
    2015$2,096 -19.9%$287,100 -8.9%
    2014$2,617 $315,300 +17%
    2012-- $269,600
    2011-- $269,600 -26.8%
    2010-- $368,200
    2009-- $368,200 -14.3%
    2008-- $429,600
    2006-- $429,600 +57.1%
    2005-- $273,500
    2004-- $273,500
    2003-- $273,500 +48.7%
    2002-- $183,900 +394.4%
    2001-- $37,200

    Find assessor info on the county website

    Neighborhood: 22701

    Nearby schools

    GreatSchools rating
    Schools provided by the listing agent
    • Elementary: A.g. Richardson
    • Middle: Floyd T. Binns
    • High: Eastern View
    • District: Culpeper County Public Schools

    Source: Bright MLS. This data may not be complete. We recommend contacting the local school district to confirm school assignments for this home.

    Get a cash offer in 3 minutes
    Find out how much your home could sell for in as little as 3 minutes with a no-obligation cash offer.
    Estimated market value
    $649,200
    Get a cash offer in 3 minutes
    Find out how much your home could sell for in as little as 3 minutes with a no-obligation cash offer.
    Estimated market value
    $649,200