Skip main navigation
Sold
  • Price Unknown

    15461 Fm 2964, Whitehouse, TX 75791

    4beds
    2,654sqft
    Single Family Residence
    Built in 1981
    2.14 Acres Lot
    $492,500 Zestimate®
    $--/sqft
    $3,100 Estimated rent

    Home value

    $492,500

    $453,000 - $532,000

    $3,100/mo

    Zestimate® history
    Loading
    Loading...

    Owner options

    List your home for rent

    $3,100/mo

    Rent Zestimate®

    Find your next renter with Zillow Rental Manager. Plus, with online applications, you can quickly screen prospective tenants – for free.

    Learn more

    $3,100/mo

    Rent Zestimate®

    Refinance and save

    Refinancing to a lower rate could help reduce your monthly payments and save thousands over the life of the loan.

    See today's rates

    Explore your selling options

    Work with a Zillow partner agent

    Leverage their expertise and Zillow's premium Showcase listings to get your home seen by more buyers.

    Get started

    List with your own agent

    Get your home in front of millions of buyers by listing it on Zillow.

    Learn how to do it

    Sell it yourself

    Take full control of how buyers see your home on Zillow by listing For Sale by Owner (FSBO).

    List your home

    What's special

    Brick fireplace and hearthRv parkingFresh paintUpdated bathWood flooringFormal dining roomStainless steel appliances
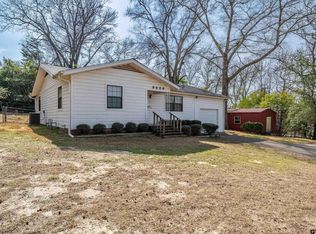
    This one has it all! Lovely country home on over 2 acres close to everything, with so many features that so many people want! Partially updated, this beautiful and immaculate home welcomes you with that great front porch. Entry is warm and inviting with formal dining room to your right, and home office/bonus room/game room (you decide!) on your left. Living room is partially open to to the kitchen and has wood flooring, vaulted wood ceiling, brick fireplace and hearth, and built-ins. Living room is very spacious and extends to the back door. So much room! Kitchen has been updated with stunning granite counter tops, new appliances, fresh paint, new hardware and fixtures. Stainless steel appliances, glass cooktop double oven range, and dishwasher. Breakfast bar offers more seating -- fabulous for entertaining. Breakfast nook is super cute with brick post and short wall that defines the area and adds to the charm of this space. Primary bedroom is good-sized with updated bath. There is more of that gorgeous granite on the double vanity, new tile tub surround, and new hardware and fixtures. Two other bedrooms share an updated Jack and Jill bath with granite top double vanity, tile tub surround. Bedroom number four is off the kitchen and has it's own small bath with shower. Great for guests. Two patios! One leads to in-ground pool with new liner, other is near the garage. Need a shop? We've got you covered with this insulated shop with two overhead doors, a walk-through door, and a hydraulic lift. Perfect for all your projects, tools, or toys. That's not all though! Cute red she-shed is bigger than it looks and has a bathroom! This awesome space could become your home office, guest house, mother-in-law suite, or party barn. RV parking on property. There's also an additional storage building on the property. New carpet. Fresh paint in much of the house. Close to everything. Lots of elbow room to spread out. All in Whitehouse ISD. This is a good one!

    Zillow last checked:

    Listing updated:

    Listed by:

    Dee Martin 903-245-3575,

    RE/MAX Alight

    Bought with:

    Tammy Pollard, TREC# 0447890

    Source: GTARMLS,MLS#: 25001378MLS Logo

    Facts & features

    Interior

    Bedrooms & bathrooms
    • Bedrooms: 4
    • Bathrooms: 3
    • Full bathrooms: 3
    Rooms
    • Room types: Office, Utility Room, 2 Living Areas
    Bedroom
    • Features: Guest Bedroom Split
    • Level: Main
    Bathroom
    • Features: Shower Only, Shower/Tub, Double Lavatory, Ceramic Tile
    Dining room
    • Features: Separate Formal Dining
    Kitchen
    • Features: Breakfast Room, Breakfast Bar
    Heating
    • Central/Electric, Fireplace Insert
    Cooling
    • Central Electric
    Appliances
    • Included: Range/Oven-Electric, Dishwasher, Disposal, Double Oven, Gas Water Heater
    Features
    • Ceiling Fan(s), Vaulted Ceiling(s), Pantry
    • Flooring: Carpet, Wood, Tile
    • Windows: Skylight(s), Blinds
    • Number of fireplaces: 1
    • Fireplace features: One Wood Burning, Insert
    Interior area
    • Total structure area: 2,654
    • Total interior livable area: 2,654 sqft

    Property

    Parking
    • Total spaces: 2
    • Parking features: Garage Faces Side, Door w/Opener w/Controls
    • Garage spaces: 2
    • Has uncovered spaces: Yes
    Features
    • Levels: One
    • Stories: 1
    • Patio & porch: Patio Covered, Porch
    • Exterior features: Sprinkler System, Gutter(s)
    • Pool features: Vinyl, In Ground, Chlorine, Diving Board, Fenced
    • Fencing: Other/See Remarks,Chain Link
    Lot
    • Size: 2.14 Acres
    • Features: Corner Lot, Rectangular Lot
    Details
    • Additional structures: Storage, Other
    • Parcel number: 100000081800003000
    • Special conditions: Other/See Remarks

    Construction

    Type & style
    • Home type: SingleFamily
    • Architectural style: Traditional
    • Property subtype: Single Family Residence
    Materials
    • Brick Veneer
    • Foundation: Slab
    • Roof: Composition
    Condition
    • Year built: 1981

    Utilities & green energy

    • Sewer: Septic Tank
    • Water: Public
    • Utilities for property: Underground Utilities, Cable Connected, Cable Internet, Cable Available

    Community & HOA

    Community
    • Security: Security Lights
    • Subdivision: ABST A0818 W RATCLIFF
    HOA
    • Has HOA: No
    Location
    • Region: Whitehouse

    Financial & listing details

    • Tax assessed value: $513,840
    • Annual tax amount: $1,925
    • Date on market: 9/17/2025
    • Listing terms: Conventional,FHA,VA Loan,Must Qualify,Cash
    • Road surface type: Paved

    Price history

    DateEventPrice
    3/28/2025Sold--
    Source: GTARMLS #25001378 Report a problem
    2/3/2025Pending sale$499,000$188/sqft
    Source: GTARMLS #25001378 Report a problem
    1/28/2025Listed for sale$499,000+53.5%$188/sqft
    Source: GTARMLS #25001378 Report a problem
    5/26/2020Sold--
    Source: GTARMLS #10121777 Report a problem
    5/11/2020Listed for sale$325,000$122/sqft
    Source: CENTURY 21 First Group #10121777 Report a problem

    Public tax history

    YearProperty taxesTax assessment
    2024$1,925 +1.3%$513,840 +9.3%
    2023$1,901 -43.2%$470,041 +16.6%
    2022$3,349 -0.2%$402,998 +20.4%
    2021$3,356 +6.6%$334,697 +3.6%
    2020$3,147 -0.6%$322,911 +24.1%
    2019$3,167 +0.6%$260,161 +11%
    2018$3,147 0%$234,455 -0.1%
    2017$3,148 +0.1%$234,784 +1.9%
    2016$3,144 -7.2%$230,504 +1.8%
    2015$3,387 $226,451
    2014$3,387 +3.6%--
    2013$3,271 +1.5%--
    2012$3,223 +0.6%--
    2011$3,205 --
    2010-- $208,031 -3.6%
    2009-- $215,900
    2008-- $215,900 +2.8%
    2007-- $210,100
    2006-- $210,100 +5.8%
    2005-- $198,500 +39.9%
    2004-- $141,900 +2.9%
    2003-- $137,900 +6.9%
    2002-- $129,000
    2001-- $129,000 +7%
    2000-- $120,510
    Find assessor info on the county website

    Neighborhood: 75791

    Nearby schools

    GreatSchools rating
    Schools provided by the listing agent
    • Elementary: Whitehouse - Brown
    • Middle: Whitehouse
    • High: Whitehouse

    Source: GTARMLS. This data may not be complete. We recommend contacting the local school district to confirm school assignments for this home.

    Sell for more on Zillow
    Get a Zillow Showcase℠ listing at no additional cost and you could sell for .
    $492,500
    2% more
    +$9,850
    With Zillow Showcase(estimated)
    $502,350