Welcome to this charming 4-bedroom, 3-bathroom home nestled at the end of a quiet cul-de-sac in the heart of Montclair. Featuring a detached garage and surrounded by mature greenery, this home offers both privacy and timeless appeal. Improvements; Carpet, Paint, and Built-in microwave 2026, LPV Flooring living room, hall and primary bedroom 2025, Roof 2021, and Fence 2020. VA ASSUMABLE MORTAGE AT 2.25%. Step inside to a spacious, sun-filled living area highlighted by LPV and hardwood floors, large windows, and a striking double-sided fireplace—perfect for everyday living and effortless entertaining. The main-level primary suite offers an en-suite bath and generous closet space. Two bedrooms upstairs share a private full bath, while the lower-level bedroom (NTC) full bath provides an ideal space for guests, extended family, or flexible living arrangements. The lower level also features a recreation room, home office area, and ample storage. Outdoors, enjoy a private fenced backyard with a deck, plenty of room for pets, and space to create a garden retreat. Additional highlights include a dedicated laundry area, a built-in shelving alcove, and a separate storage room. Conveniently located near community schools, public library, shopping, and dining, with easy access to bus stops, commuter parking, Quantico Marine Base, Fort Belvoir, and Washington, DC. This home offers the perfect blend of tranquility, space, and convenience—don’t miss your opportunity to own this Montclair gem. Note: Liberty Colonial Safe conveys with home; located in the storage area (small black safe does not convey.)
Sold for $599,000
$599,000
15461 Golf Club Dr, Dumfries, VA 22025
4beds
2,386sqft
Single Family Residence
Built in 1981
7,026 Square Feet Lot
$600,800 Zestimate®
$251/sqft
$3,202 Estimated rent
Home value
$600,800
$559,000 - $649,000
$3,202/mo
Zestimate® history
Owner options
List your home for rent
$3,202/mo
Rent Zestimate®
Find your next renter with Zillow Rental Manager. Plus, with online applications, you can quickly screen prospective tenants – for free.
$3,202/mo
Rent Zestimate®
Refinance and save
$3,745/mo
Est. payment
Refinancing to a lower rate could help reduce your monthly payments and save thousands over the life of the loan.
$3,745/mo
Est. payment
Explore your selling options
Work with a Zillow partner agent
Leverage their expertise and Zillow's premium Showcase listings to get your home seen by more buyers.
Get startedList with your own agent
Get your home in front of millions of buyers by listing it on Zillow.
Learn how to do itSell it yourself
Take full control of how buyers see your home on Zillow by listing For Sale by Owner (FSBO).
List your homeWhat's special
Detached garageStriking double-sided fireplaceHome office areaSeparate storage roomAmple storageLpv and hardwood floorsLarge windows
Zillow last checked:
Listing updated:
Listed by:
Amy Donnelly 571-220-4527,
Samson Properties
Bought with:
Duncan Ferguson, 0225233778
CENTURY 21 New Millennium
Source: Bright MLS,MLS#: VAPW2109756
Facts & features
Interior
Bedrooms & bathrooms
- Bedrooms: 4
- Bathrooms: 3
- Full bathrooms: 3
- Main level bathrooms: 1
- Main level bedrooms: 1
Rooms
- Room types: Living Room, Dining Room, Primary Bedroom, Sitting Room, Bedroom 2, Bedroom 3, Kitchen, Bedroom 1, Office, Recreation Room, Storage Room, Bathroom 1, Bathroom 2, Primary Bathroom
Primary bedroom
- Features: Flooring - Luxury Vinyl Plank
- Level: Main
Bedroom 1
- Level: Upper
Bedroom 2
- Features: Flooring - Carpet
- Level: Upper
Bedroom 3
- Features: Flooring - Carpet
- Level: Lower
Primary bathroom
- Features: Flooring - Ceramic Tile
- Level: Main
Bathroom 1
- Features: Bathroom - Walk-In Shower, Flooring - Ceramic Tile
- Level: Upper
Bathroom 2
- Features: Flooring - Ceramic Tile, Bathroom - Stall Shower
- Level: Lower
Dining room
- Features: Flooring - HardWood
- Level: Main
Kitchen
- Features: Flooring - HardWood
- Level: Main
Living room
- Features: Flooring - Luxury Vinyl Plank, Fireplace - Other
- Level: Main
Office
- Features: Flooring - Carpet
- Level: Lower
Recreation room
- Features: Flooring - Carpet
- Level: Lower
Sitting room
- Features: Fireplace - Other, Flooring - HardWood
- Level: Main
Storage room
- Level: Lower
Heating
- Heat Pump, Electric
Cooling
- Central Air, Electric
Appliances
- Included: Microwave, Dishwasher, Disposal, Dryer, Oven/Range - Electric, Refrigerator, Range Hood, Washer, Water Heater, Electric Water Heater
- Laundry: Lower Level, Dryer In Unit, In Basement, Washer In Unit
Features
- Bathroom - Walk-In Shower, Chair Railings, Dining Area, Entry Level Bedroom, Floor Plan - Traditional, Kitchen - Country, Primary Bath(s), Recessed Lighting, Dry Wall
- Flooring: Hardwood, Luxury Vinyl, Carpet, Wood
- Doors: Storm Door(s)
- Windows: Double Pane Windows, Window Treatments
- Basement: Other
- Number of fireplaces: 1
- Fireplace features: Double Sided, Gas/Propane
Interior area
- Total structure area: 2,481
- Total interior livable area: 2,386 sqft
- Finished area above ground: 1,531
- Finished area below ground: 855
Property
Parking
- Total spaces: 3
- Parking features: Garage Door Opener, Garage Faces Front, Concrete, Driveway, Detached
- Garage spaces: 1
- Uncovered spaces: 2
Accessibility
- Accessibility features: None
Features
- Levels: Three
- Stories: 3
- Patio & porch: Deck
- Exterior features: Flood Lights, Storage
- Pool features: Community
- Fencing: Wood
- Has view: Yes
- View description: Street, Trees/Woods
Lot
- Size: 7,026 Square Feet
- Features: Suburban
Details
- Additional structures: Above Grade, Below Grade
- Parcel number: 8191316213
- Zoning: RPC
- Zoning description: Residential
- Special conditions: Standard
Construction
Type & style
- Home type: SingleFamily
- Architectural style: Carriage House
- Property subtype: Single Family Residence
Materials
- Composition
- Foundation: Block
- Roof: Shake,Wood
Condition
- Very Good
- New construction: No
- Year built: 1981
Utilities & green energy
- Electric: 120/240V
- Sewer: Public Sewer
- Water: Public
- Utilities for property: Electricity Available, Propane, Water Available, Cable Available, Phone Available, Sewer Available, Fiber Optic
Community & HOA
Community
- Features: Pool
- Subdivision: Montclair
HOA
- Has HOA: Yes
- Amenities included: Beach Access, Common Grounds, Golf Club, Golf Course, Golf Course Membership Available, Indoor Pool, Pool, Tennis Court(s), Tot Lots/Playground, Water/Lake Privileges
- Services included: Pool(s), Road Maintenance, Snow Removal
- HOA fee: $70 monthly
- HOA name: MONTCLAIR POA
Location
- Region: Dumfries
Financial & listing details
- Price per square foot: $251/sqft
- Tax assessed value: $557,300
- Annual tax amount: $5,593
- Date on market: 2/16/2026
- Listing agreement: Exclusive Right To Sell
- Listing terms: Cash,Conventional,FHA,Negotiable,VA Loan,Assumable
- Exclusions: Safe
- Ownership: Fee Simple
- Road surface type: Paved
Price history
| Date | Event | Price |
|---|---|---|
| 3/30/2026 | Sold | $599,000+0.8%$251/sqft |
Source:  Bright MLS #VAPW2109756 Report a problem Bright MLS #VAPW2109756 Report a problem | ||
| 2/24/2026 | Contingent | $594,000$249/sqft |
Source: Bright MLS #VAPW2109756 Report a problem | ||
| 2/16/2026 | Listed for sale | $594,000+56.8%$249/sqft |
Source: Bright MLS #VAPW2109756 Report a problem | ||
| 3/24/2021 | Listing removed | -- |
Source: Owner Report a problem | ||
| 2/28/2019 | Sold | $378,750+1%$159/sqft |
Source: Public Record Report a problem | ||
| 1/10/2019 | Listed for sale | $375,000+146.7%$157/sqft |
Source: Owner Report a problem | ||
| 7/23/1996 | Sold | $152,000$64/sqft |
Source: Public Record Report a problem | ||
Public tax history
| Year | Property taxes | Tax assessment |
|---|---|---|
| 2025 | $5,464 +3.9% | $557,300 +5.3% |
| 2024 | $5,261 +3.5% | $529,000 +8.3% |
| 2023 | $5,081 -4.1% | $488,300 +4.3% |
| 2022 | $5,297 +5.1% | $468,000 +13.7% |
| 2021 | $5,039 +4.9% | $411,700 +5.9% |
| 2020 | $4,804 +117.6% | $388,800 +6.3% |
| 2019 | $2,207 -46.2% | $365,600 +7.6% |
| 2018 | $4,104 +2% | $339,900 +4.3% |
| 2017 | $4,025 | $325,800 -0.6% |
| 2016 | $4,025 +5.7% | $327,700 +2.7% |
| 2015 | $3,807 | $319,200 +5.4% |
| 2014 | $3,807 | $302,900 +7.3% |
| 2013 | -- | $282,200 -2.8% |
| 2012 | -- | $290,200 +33.6% |
| 2010 | -- | $217,200 -19% |
| 2009 | -- | $268,200 -20.7% |
| 2008 | -- | $338,000 -10.2% |
| 2007 | -- | $376,300 -11.4% |
| 2006 | -- | $424,700 +51.9% |
| 2005 | -- | $279,600 +19.5% |
| 2004 | -- | $234,000 +22.8% |
| 2003 | -- | $190,500 +11.5% |
| 2002 | -- | $170,900 +13.7% |
| 2001 | -- | $150,300 |
Find assessor info on the county website
Neighborhood: 22025
Nearby homes
- $546,7003 bd2 ba1.3k sqft15463 Golf Club Dr, Dumfries, VA 22025Off Market
- $540,1003 bd2 ba1.3k sqft15470 Golf Club Dr, Dumfries, VA 22025Off Market
- $485,0003 bd2 ba1.3k sqft15465 Golf Club Dr, Dumfries, VA 22025Sold
- $596,1005 bd4 ba2.2k sqft15472 Golf Club Dr, Dumfries, VA 22025Off Market
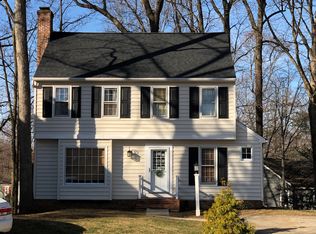
- $527,6003 bd1 ba1.6k sqft15467 Golf Club Dr, Dumfries, VA 22025Off Market
- $521,1003 bd1 ba1.3k sqft15474 Golf Club Dr, Dumfries, VA 22025Off Market
- $617,3004 bd3 ba2.3k sqft4414 Ridgewood Ct, Dumfries, VA 22025Off Market
- $564,3004 bd3 ba1.8k sqft4412 Ridgewood Ct, Dumfries, VA 22025Off Market
Nearby schools
GreatSchools rating
- 9/10A. Henderson Elementary SchoolGrades: PK-5Distance: 0.1 mi
- 8/10Herbert J. Saunders Middle SchoolGrades: 6-8Distance: 3.8 mi
- 7/10Forest Park High SchoolGrades: 9-12Distance: 1.3 mi
Schools provided by the listing agent
- District: Prince William County Public Schools
Source: Bright MLS. This data may not be complete. We recommend contacting the local school district to confirm school assignments for this home.
Get a cash offer in 3 minutes
Find out how much your home could sell for in as little as 3 minutes with a no-obligation cash offer.
Estimated market value
$600,800
Get a cash offer in 3 minutes
Find out how much your home could sell for in as little as 3 minutes with a no-obligation cash offer.
Estimated market value
$600,800
- Virginia
- Prince William County
- Dumfries
- 22025
- 15461 Golf Club Dr
Nearby cities
Nearby zip codes
Other Dumfries Topics
