Skip main navigation
Off market
  • $518,600

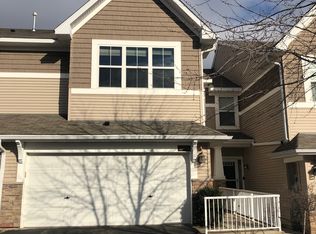
    15461 Junegrass Ln #1, Eden Prairie, MN 55347

    4beds
    2,639sqft
    Townhouse
    Built in ----
    -- sqft lot
    $518,600 Zestimate®
    $197/sqft
    $3,298 Estimated rent

    Home value

    $518,600

    $482,000 - $560,000

    $3,298/mo

    Zestimate® history
    Loading
    Loading...

    Owner options

    List your home for rent

    $3,298/mo

    Rent Zestimate®

    Find your next renter with Zillow Rental Manager. Plus, with online applications, you can quickly screen prospective tenants – for free.

    Learn more

    $3,298/mo

    Rent Zestimate®

    Refinance and save

    $3,317/mo

    Est. payment

    Refinancing to a lower rate could help reduce your monthly payments and save thousands over the life of the loan.

    See today's rates

    $3,317/mo

    Est. payment

    Explore your selling options

    Work with a Zillow partner agent

    Leverage their expertise and Zillow's premium Showcase listings to get your home seen by more buyers.

    Get started

    List with your own agent

    Get your home in front of millions of buyers by listing it on Zillow.

    Learn how to do it

    Sell it yourself

    Take full control of how buyers see your home on Zillow by listing For Sale by Owner (FSBO).

    List your home

    What's special

    Stone fireplaceHardwood floorsOpen-concept designAiry welcoming atmosphereVaulted ceilingsNatural lightStainless steel appliances

    For a video tour of this home, please contact the listing agent Chantel Peterson or search the address "15461 Junegrass Ln. Eden Prairie" on YouTube. Beautiful 4-Bedroom Townhouse for Rent in Hennepin Village, Eden Prairie Discover your dream rental home in the highly sought-after Hennepin Village community! This stunning 4-bedroom, 3.5-bathroom townhouse boasts 2,639 square feet of thoughtfully designed living space, perfect for families or professionals looking for comfort and style. Property Highlights: Spacious Layout: Multi-level home with an open-concept design, including a 2-story great room that invites natural light and creates an airy, welcoming atmosphere. Modern Finishes: Enjoy the elegance of hardwood floors throughout the main areas, a striking stone fireplace, and beautiful white enamel cabinetry. Gourmet Kitchen: Equipped with granite countertops, stainless steel appliances, and ample storage to cater to all your culinary needs. Master Suite: Vaulted ceilings and a spacious layout in the master bedroom, complete with large closets for extra storage. Outdoor Space: A private deck with an open view, perfect for morning coffee or evening relaxation. Additional Features: Generously sized bedroom closets, professional property management, and pet-friendly policies (subject to size/weight restrictions). Community and Location: Situated in the desirable Hennepin Village with amenities that include sanitation, snow/lawn care, and professional management services. Conveniently located near Flying Cloud Drive and surrounded by parks, schools (Eden Prairie School District), shopping, and dining options. Don't miss the opportunity to make this beautiful townhouse your home! LEASE TERMS: Seeking a 15+month lease for $3195/mo or longer to start. Security deposit is equal to one month's rent. Trash, snow & lawn care are in

    This property is off market, which means it's not currently listed for sale or rent on Zillow. This may be different from what's available on other websites or public sources.

    Zillow last checked:

    Listing updated:

    Source: Zillow Rentals

    Facts & features

    Interior

    Bedrooms & bathrooms
    • Bedrooms: 4
    • Bathrooms: 4
    • Full bathrooms: 3
    • 1/2 bathrooms: 1
    Rooms
    • Room types: []
    Cooling
    • None
    Appliances
    • Laundry: None
    Features
    • Storage
    Interior area
    • Total interior livable area: 2,639 sqft

    Property

    Parking
    • Details: Contact manager
    Features
    • Exterior features: Lawn Care included in rent, Sewage included in rent

    Construction

    Type & style
    • Home type: Townhouse
    • Property subtype: Townhouse

    Utilities & green energy

    • Utilities for property: Sewage

    Community & HOA

    Location
    • Region: Eden Prairie

    Financial & listing details

    • Price per square foot: $197/sqft
    • Date on market: 11/8/2024
    • Date available: 12/01/2024
    • Lease term: Contact For Details

    Price history

    Price history is unavailable.

    Public tax history

    Tax history is unavailable.

    Neighborhood: 55347

    Nearby schools

    GreatSchools rating
    Get a cash offer in 3 minutes
    Find out how much your home could sell for in as little as 3 minutes with a no-obligation cash offer.
    Estimated market value
    $518,600
    Get a cash offer in 3 minutes
    Find out how much your home could sell for in as little as 3 minutes with a no-obligation cash offer.
    Estimated market value
    $518,600