Six bedrooms, 4 baths, a 3 car garage & NO rear neighbors- this one has it all! This spacious, well-maintained 2-story home delivers the space, storage and flexibility you’ve been looking for! The main level features an inviting kitchen with solid-surface countertops, tile backsplash, pantry and slate appliances, perfect for everyday living or entertaining. Upstairs, the spacious primary suite offers a jetted tub, dual vanities, shower and walk-in closet, plus 3 additional bedrooms and a full bath. ALL upstairs bedrooms feature walk-in closets! The fully finished basement expands your living space with a large rec room, 2 bedrooms, bath and storage space. An extra-deep 3-car garage provides plenty of room for vehicles, toys, storage or hobbies. Step outside to a private, fully fenced backyard with NO rear neighbors—a rare bonus! With 6 bedrooms, abundant storage and incredible flexibility, this home is ready to impress!
Pending
$440,000
15461 Nebraska Ave, Omaha, NE 68116
6beds
3,416sqft
Single Family Residence
Built in 2004
10,018 Square Feet Lot
$439,900 Zestimate®
$129/sqft
$8/mo HOA
What's special
Fully finished basementPrivate fully fenced backyardWalk-in closetLarge rec roomInviting kitchenStorage spaceAbundant storage
- 26 days
- 1,278
- 151
Likely to sell faster than
Zillow last checked:
Listing updated:
Listed by:
Hayley Fleissner 402-640-2171,
Toast Real Estate,
Ashley Cerveny 402-618-5732,
Toast Real Estate
Source: GPRMLS,MLS#: 22628160
Facts & features
Interior
Bedrooms & bathrooms
- Bedrooms: 6
- Bathrooms: 4
- Full bathrooms: 3
- 1/2 bathrooms: 1
- Main level bathrooms: 1
Primary bedroom
- Level: Second
Bedroom 2
- Level: Second
Bedroom 3
- Level: Second
Bedroom 4
- Level: Second
Bedroom 5
- Level: Basement
Primary bathroom
- Features: Full
Basement
- Area: 1165
Heating
- Natural Gas, Forced Air
Cooling
- Central Air
Features
- Formal Dining Room, Pantry
- Basement: Egress,Full,Finished
- Number of fireplaces: 1
Interior area
- Total structure area: 3,416
- Total interior livable area: 3,416 sqft
- Finished area above ground: 2,341
- Finished area below ground: 1,075
Property
Parking
- Total spaces: 3
- Parking features: Garage - Attached
- Attached garage spaces: 3
Features
- Levels: Two
- Patio & porch: Patio
- Exterior features: Sprinkler System
- Fencing: Wood
Lot
- Size: 10,018 Square Feet
- Dimensions: 75 x 135
- Features: Up to 1/4 Acre.
Details
- Parcel number: 2247010074
- Other equipment: Sump Pump
Construction
Type & style
- Home type: SingleFamily
- Property subtype: Single Family Residence
Materials
- Masonite
- Foundation: Concrete Perimeter
- Roof: Composition
Condition
- Not New and NOT a Model
- New construction: No
- Year built: 2004
Utilities & green energy
- Sewer: Public Sewer
- Water: Public
Community & HOA
Community
- Subdivision: STONE PARK
HOA
- Has HOA: Yes
- Services included: Common Area Maintenance, Trash
- HOA fee: $100 annually
Location
- Region: Omaha
Financial & listing details
- Price per square foot: $129/sqft
- Tax assessed value: $411,500
- Annual tax amount: $7,115
- Date on market: 9/30/2026
- Listing terms: VA Loan,FHA,Conventional,Cash
- Ownership: Fee Simple
Estimated market value
$439,900
$418,000 - $462,000
$3,323/mo
Price history
| Date | Event | Price |
|---|---|---|
| 10/5/2026 | Pending sale | $440,000$129/sqft |
Source:  GPRMLS #22628160 Report a problem | ||
| 9/30/2026 | Listed for sale | $440,000+29.4%$129/sqft |
Source: GPRMLS #22628160 Report a problem | ||
| 4/24/2020 | Sold | $340,000-2.9%$100/sqft |
Source: GPRMLS #22004618 Report a problem | ||
| 2/28/2020 | Price change | $350,000-4.1%$102/sqft |
Source: NP Dodge Real Estate #22004618 Report a problem | ||
| 2/18/2020 | Listed for sale | $365,000+25.9%$107/sqft |
Source: NP Dodge Real Estate #22004618 Report a problem | ||
| 5/15/2018 | Sold | $290,000+29.5%$85/sqft |
Source: GPRMLS #21805802 Report a problem | ||
| 8/19/2010 | Sold | $224,000-2.6%$66/sqft |
Source: Public Record Report a problem | ||
| 4/17/2010 | Listed for sale | $230,000$67/sqft |
Source: CBSHOME #21005587 Report a problem | ||
Public tax history
| Year | Property taxes | Tax assessment |
|---|---|---|
| 2025 | $7,115 +14% | $411,500 +10.1% |
| 2024 | $6,242 -23.2% | $373,700 |
| 2023 | $8,124 +17.6% | $373,700 +22.7% |
| 2022 | $6,906 0% | $304,500 |
| 2021 | $6,909 +38% | $304,500 +42.3% |
| 2020 | $5,006 +2.6% | $214,000 |
| 2019 | $4,881 -0.2% | $214,000 |
| 2018 | $4,891 +2% | $214,000 +1.2% |
| 2017 | $4,795 | $211,400 +8.1% |
| 2016 | $4,795 +6.2% | $195,600 |
| 2015 | $4,513 -5.6% | $195,600 |
| 2014 | $4,780 | $195,600 -3.9% |
| 2013 | -- | $203,500 |
| 2012 | -- | $203,500 |
| 2011 | -- | $203,500 -5.2% |
| 2009 | $4,943 | $214,600 |
| 2008 | -- | $214,600 +3.9% |
| 2005 | -- | $206,500 +817.8% |
| 2004 | -- | $22,500 |
Find assessor info on the county website
Monthly payment
Est. payment
Payment breakdown
Explore the cost of this home by adjusting the details. Changes won't be saved.Climate risks
Neighborhood: 68116
Nearby schools
Schools provided by the listing agent
- Elementary: Saddlebrook
- Middle: Alfonza W. Davis
- High: Westview
- District: Omaha
Source: GPRMLS. This data may not be complete. We recommend contacting the local school district to confirm school assignments for this home.
Similar homes
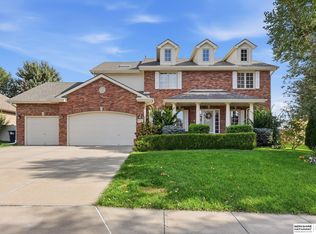
- $579,0005 bd5 ba4.2k sqft5627 N 160th Ave, Omaha, NE 68116For Sale
 MLS ID #22630279, Lyn Echter, BHHS Ambassador Real Estate. GPRMLS
- $449,0004 bd3 ba3.4k sqft14477 Erskine St, Omaha, NE 68116For Sale
 MLS ID #22629173, Kori Krause, NP Dodge RE Sales Inc 148Dodge. GPRMLS
- $455,0004 bd3 ba3.6k sqft2919 N 170th St, Omaha, NE 68116For Sale
 MLS ID #22629115, Tabitha Cooper, BHHS Ambassador Real Estate. GPRMLS
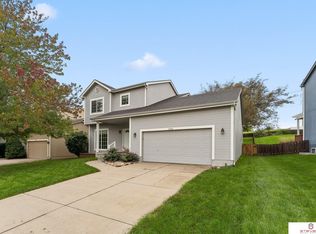
- $344,9503 bd3 ba1.7k sqft6516 N 148th St, Omaha, NE 68116For Sale
 MLS ID #22628589, Devon Stevens, Stevens Real Estate. GPRMLS
- $460,5003 bd4 ba2.6k sqft16216 Parker St, Omaha, NE 68118For SaleMLS ID #22626762, Alexis Gamez, BHHS Ambassador Real Estate. GPRMLS
- $460,0005 bd4 ba2.9k sqft5607 S 174th Ave, Omaha, NE 68135For SaleMLS ID #22629929, Michael Stanley, BHHS Ambassador Real Estate. GPRMLS
- $420,0004 bd4 ba2.4k sqft16006 Franklin St, Omaha, NE 68118For SaleMLS ID #22629052, Mandi Lackas, Nebraska Realty. GPRMLS
- $399,0004 bd4 ba3.3k sqft10505 N 152nd Avenue Cir, Bennington, NE 68007For SaleMLS ID #22629758, Heather Starmer, BHHS Ambassador Real Estate. GPRMLS
- $524,0003 bd3 ba3.1k sqft17002 Grant St, Omaha, NE 68116For SaleMLS ID #22624381, Steve Minino, Realty ONE Group Sterling. GPRMLS
- $485,0004 bd4 ba3.2k sqft16135 Dewey Ave, Omaha, NE 68118For SaleMLS ID #22628287, Kate Reeker, BHHS Ambassador Real Estate. GPRMLS
- $459,0004 bd4 ba3.6k sqft1733 N 131st Avenue Cir, Omaha, NE 68154For SaleMLS ID #22624709, Alina Derun, Platinum Realty LLC. GPRMLS
- $450,0004 bd4 ba3.4k sqft14915 Martha Cir, Omaha, NE 68144For SaleMLS ID #22628812, Jayden Liu, BHHS Ambassador Real Estate. GPRMLS
- $540,0006 bd4 ba4.4k sqft15405 Lloyd St, Omaha, NE 68144For SaleMLS ID #22630537, David Potter, PJ Morgan Real Estate. GPRMLS
- $415,0004 bd3 ba3k sqft16557 Elm St, Omaha, NE 68130For SaleMLS ID #22627541, Lori Paul, BHHS Ambassador Real Estate. GPRMLS
- $399,0005 bd3 ba2.6k sqft10573 Curtis Ave, Omaha, NE 68134For SaleMLS ID #22621691, Jack Harvey, Meraki Realty Group. GPRMLS
- $599,9004 bd5 ba4.1k sqft2611 N 159th St, Omaha, NE 68116For SaleMLS ID #22626247, Skylar Lybarger, Better Homes and Gardens R.E.. GPRMLS
- $456,5004 bd3 ba2.8k sqft8059 N 173rd St, Bennington, NE 68007For SaleMLS ID #22624897, Jon Adams, BHHS Ambassador Real Estate. GPRMLS
- $467,5005 bd4 ba3k sqft1117 Creighton Rd, Papillion, NE 68046For SaleMLS ID #22630408, Katie Huber, BHHS Ambassador Real Estate. GPRMLS
- $425,0005 bd4 ba2.5k sqft7304 S 155th St, Omaha, NE 68138For SaleMLS ID #22629998, Tim Reeder, Better Homes and Gardens R.E.. GPRMLS
