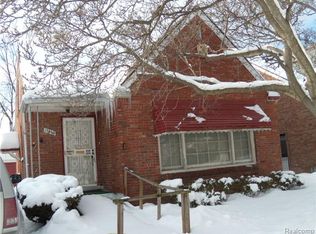
Attention Investors: Turnkey, immediate cash-flowing opportunity with a reliable, long-term tenant in place. Opportunities like this are hard to find, especially properties that exceed the "1% Rule". This property has been occupied by the same tenant for the past 10+ years, who pays on time and is currently on a month-to-month lease, offering both stability and flexibility. The home is sound, featuring a newer roof and HVAC system. Interior highlights include spacious rooms and a large primary suite upstairs with a rare ensuite bathroom. The partially finished basement adds additional usable space, complete with laundry and a half bath. All appliances are included for a seamless transition. Outside, you’ll find a 2-car garage and a well-kept street in a neighborhood where pride of ownership is evident. Ideal for investors seeking immediate income with minimal management required.
Sold for $98,000
Zillow last checked:
Listing updated:
Bought with:
Becky Johnson, 6501315237
RE/MAX Classic
Source: Realcomp II,MLS#: 20261053029
Price history
| Date | Event | Price |
|---|---|---|
| 9/11/2026 | Sold | $98,000-2%$58/sqft |
Source:  Realcomp II #20261053029 Report a problem Realcomp II #20261053029 Report a problem | ||
| 8/1/2026 | Pending sale | $100,000$59/sqft |
Source: Realcomp II #20261053029 Report a problem | ||
| 7/11/2026 | Listed for sale | $100,000+102%$59/sqft |
Source: Realcomp II #20261053029 Report a problem | ||
| 12/4/2019 | Sold | $49,500+98%$29/sqft |
Source: Public Record Report a problem | ||
| 9/8/2016 | Sold | $25,000-35.9%$15/sqft |
Source: Public Record Report a problem | ||
| 8/2/2016 | Listed for sale | $38,999+62.5%$23/sqft |
Source: Keller Williams Rlty Northville Mkt Ctr #216076503 Report a problem | ||
| 3/3/2015 | Sold | $24,000-11.1%$14/sqft |
Source: Public Record Report a problem | ||
| 12/3/2014 | Pending sale | $27,000$16/sqft |
Source: CENTURY 21 Curran & Christie #214109298 Report a problem | ||
| 12/3/2014 | Listed for sale | $27,000$16/sqft |
Source: CENTURY 21 Curran & Christie #214109298 Report a problem | ||
| 11/1/2014 | Listing removed | $27,000$16/sqft |
Source: CENTURY 21 Curran & Christie #214109298 Report a problem | ||
| 10/24/2014 | Listed for sale | $27,000$16/sqft |
Source: Century 21 Curran & Christie #214109298 Report a problem | ||
Get a cash offer in 3 minutes
Find out how much your home could sell for in as little as 3 minutes with a no-obligation cash offer.
Estimated market value
$98,000
