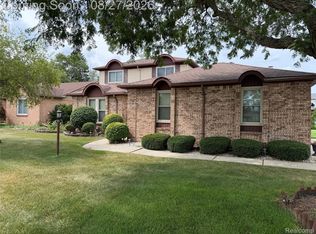
Welcome home to this beautifully maintained, move in ready quad-level on a quiet, private street in Clinton Township! From the moment you step inside, you’ll appreciate the space, style, and impressive floor plan offering four spacious bedrooms, three full baths, and a convenient half bath. Floors (installed in 2018) flow seamlessly through the main living areas, centered by a cozy electric fireplace perfect for chilly evenings. All full bathrooms feature elegant, updated ceramic tile. A true standout feature is the upper level 3-season room fully heated and cooled so you can relax year round while taking in elevated views of your private backyard. Directly underneath, you’ll find a dedicated, enclosed storage room for all your organization needs. Need extra room to spread out? The finished basement offers fantastic flexibility for a recreation space, home gym, or media room. Car enthusiasts and hobbyists will love the deep 2.5-car garage, complete with extra length for a workshop or extra storage. Plus, enjoy ultimate peace of mind with an energy-efficient whole-house fan and a sump pump system with a mechanical backup. All main level appliances are included with the sale (basement refrigerator and stove excluded). This home truly delivers unbeatable quality, space, and value schedule your tour today! (Please use the provided shoe covers before entering.)
For sale
$379,000
15461 Vincent St, Clinton Township, MI 48038
4beds
3,101sqft
Single Family Residence
Built in 1979
8,712 Square Feet Lot
$375,900 Zestimate®
$122/sqft
$-- HOA
What's special
- 9 days
- 1,494
- 234
Zillow last checked:
Listing updated:
Listed by:
Rrok Koleci 586-229-1500,
RK Real Estate LLC 586-229-1500
Source: Realcomp II,MLS#: 20261073781
Facts & features
Interior
Bedrooms & bathrooms
- Bedrooms: 4
- Bathrooms: 4
- Full bathrooms: 3
- 1/2 bathrooms: 1
Primary bedroom
- Level: Upper
- Area: 225
- Dimensions: 15 X 15
Bedroom
- Level: Upper
- Area: 120
- Dimensions: 12 X 10
Bedroom
- Level: Upper
- Area: 150
- Dimensions: 15 X 10
Bedroom
- Level: Lower
- Area: 156
- Dimensions: 13 X 12
Primary bathroom
- Level: Upper
- Area: 96
- Dimensions: 12 X 8
Other
- Level: Basement
- Area: 63
- Dimensions: 7 X 9
Other
- Level: Lower
- Area: 81
- Dimensions: 9 X 9
Other
- Level: Entry
- Area: 25
- Dimensions: 5 X 5
Dining room
- Level: Entry
- Area: 156
- Dimensions: 12 X 13
Family room
- Level: Lower
- Area: 416
- Dimensions: 16 X 26
Game room
- Level: Basement
- Area: 117
- Dimensions: 13 X 9
Kitchen
- Level: Entry
- Area: 210
- Dimensions: 14 X 15
Kitchen
- Level: Entry
- Area: 210
- Dimensions: 14 X 15
Other
- Level: Basement
- Area: 247
- Dimensions: 13 X 19
Laundry
- Level: Entry
- Area: 72
- Dimensions: 12 X 6
Living room
- Level: Entry
- Area: 270
- Dimensions: 15 X 18
Other
- Level: Upper
- Area: 180
- Dimensions: 15 X 12
Heating
- Forced Air, Natural Gas
Cooling
- Central Air
Appliances
- Included: Dishwasher, Disposal, Free Standing Electric Range, Free Standing Refrigerator
- Laundry: Laundry Room
Features
- Basement: Finished
- Has fireplace: Yes
- Fireplace features: Electric, Family Room
Interior area
- Total interior livable area: 3,101 sqft
- Finished area above ground: 2,301
- Finished area below ground: 800
Property
Parking
- Total spaces: 2.5
- Parking features: Twoand Half Car Garage, Attached
- Attached garage spaces: 2.5
Features
- Levels: Quad Level
- Entry location: GroundLevelwSteps
- Patio & porch: Deck
- Pool features: None
Lot
- Size: 8,712 Square Feet
- Dimensions: 80 x 136
Details
- Parcel number: 1107307003
- Special conditions: Short Sale No,Standard
Construction
Type & style
- Home type: SingleFamily
- Architectural style: Split Level
- Property subtype: Single Family Residence
Materials
- Brick, Vinyl Siding
- Foundation: Basement, Poured, Sump Pump
- Roof: Asphalt
Condition
- New construction: No
- Year built: 1979
Utilities & green energy
- Sewer: Public Sewer
- Water: Public
Community & HOA
Community
- Subdivision: SEVERINI ESTATES SUB
HOA
- Has HOA: No
Location
- Region: Clinton Township
Financial & listing details
- Price per square foot: $122/sqft
- Tax assessed value: $111,385
- Annual tax amount: $4,680
- Date on market: 9/17/2026
- Cumulative days on market: 10 days
- Listing agreement: Exclusive Right To Sell
- Listing terms: Cash,Conventional,FHA
Estimated market value
$375,900
$357,000 - $395,000
$2,868/mo
Price history
| Date | Event | Price |
|---|---|---|
| 9/17/2026 | Listed for sale | $379,000+117.8%$122/sqft |
Source:  Realcomp II #20261073781 Report a problem Realcomp II #20261073781 Report a problem | ||
| 11/6/2017 | Sold | $174,000$56/sqft |
Source:  MiRealSource #31330496 Report a problem MiRealSource #31330496 Report a problem | ||
Public tax history
| Year | Property taxes | Tax assessment |
|---|---|---|
| 2026 | $4,680 +2.8% | $198,100 +5.4% |
| 2025 | $4,551 +4.9% | $188,000 +3.7% |
| 2024 | $4,339 +5.2% | $181,300 +22% |
| 2023 | $4,124 +2.8% | $148,600 +8.6% |
| 2022 | $4,011 +0.8% | $136,800 +2.3% |
| 2021 | $3,979 | $133,700 +2% |
| 2020 | $3,979 +6.5% | $131,100 +6.7% |
| 2019 | $3,736 +3% | $122,900 +9.5% |
| 2018 | $3,626 +9.4% | $112,200 +7.7% |
| 2017 | $3,314 | $104,200 |
| 2016 | -- | $104,200 +8.1% |
| 2015 | -- | $96,400 +12.4% |
| 2014 | -- | $85,800 +6.2% |
| 2011 | -- | $80,800 -5.5% |
| 2010 | -- | $85,500 -8.8% |
| 2009 | -- | $93,800 -9.2% |
| 2008 | -- | $103,300 -4% |
| 2007 | -- | $107,600 +2.2% |
| 2005 | -- | $105,300 +45.1% |
| 2001 | $2,386 +2.2% | $72,571 +3.2% |
| 2000 | $2,335 | $70,321 |
Find assessor info on the county website
Monthly payment
Est. payment
Payment breakdown
Explore the cost of this home by adjusting the details. Changes won't be saved.Climate risks
Neighborhood: 48038
- $372,600-- bd3 ba-- sqft15431 Vincent St, Clinton Township, MI 48038Off Market
- $309,300-- bd2 ba-- sqft15491 Vincent St, Clinton Township, MI 48038Off Market
- $314,300-- bd1 ba-- sqft15401 Vincent St, Clinton Township, MI 48038Off Market
- $296,700-- bd1 ba-- sqft15521 Vincent St, Clinton Township, MI 48038Off Market
Similar homes
- $349,9004 bd2 ba1.9k sqft15412 Dominic St, Clinton Township, MI 48038For Sale

 MLS ID #26050750, Stefano Terracciano, Arterra Realty Michigan LLC. MichRIC
 - $348,5003 bd2 ba1.9k sqft40802 Karen Ct, Clinton Township, MI 48038For Sale

 MLS ID #50223012, Jennifer Stanczyk, Real Estate One Inc-Shelby. MiRealSource
 - $390,0003 bd3 ba3k sqft40797 Ruggero St, Clinton Township, MI 48038For Sale
 MLS ID #20261065610, Nibras Sami, Golden Key Realty Group LLC. Realcomp II
 - $374,9993 bd3 ba1.9k sqft15746 Nader Ct, Clinton Township, MI 48038For Sale
 MLS ID #50217011, Lawrence D Palleschi, Premier Properties Real Estate LLC. MiRealSource
 - $369,9953 bd3 ba2.8k sqft42146 Trinity Ct, Sterling Heights, MI 48313For SaleMLS ID #20261075345, Saif Siddiqui, National Realty Centers, Inc. Realcomp II
- $425,0003 bd3 ba3.4k sqft17567 Merryweather St, Clinton Township, MI 48038For SaleMLS ID #20261076039, John Robinson, Coldwell Banker Professionals. Realcomp II
- $355,0003 bd2 ba2.4k sqft14802 Annapolis Dr, Sterling Heights, MI 48313For SaleMLS ID #20261077358, Tracey LaBeau, Great Lakes Real Estate Agency LLC. Realcomp II
- $367,4993 bd2 ba2.8k sqft39232 Donahue Dr, Clinton Township, MI 48038For SaleMLS ID #20261066849, Anthony Bellanca, Fortress Real Estate LLC. Realcomp II
- $344,0003 bd2 ba1.6k sqft19324 Todd Dr, Clinton Township, MI 48038For SaleMLS ID #26051028, Jong Lee, Crown Properties International. MichRIC
- $360,0003 bd3 ba3.4k sqft39316 Twenlow Dr, Clinton Township, MI 48038For SaleMLS ID #20261069990, Shannon Bagdonas, LPT Realty, LLC. Realcomp II
- $320,0004 bd3 ba3.1k sqft39632 Chaffer St, Clinton Township, MI 48038For SaleMLS ID #20261069928, Pamela Bryan, Berkshire Hathaway HomeServices Kee Realty Oxford. Realcomp II
- $299,5005 bd2 ba1.8k sqft41637 Cimarron St, Clinton Township, MI 48038For SaleMLS ID #20261073529, Michele Patycola, Real Estate One-Troy. Realcomp II
- $365,0004 bd2 ba2.4k sqft13622 Biscayne Dr, Sterling Heights, MI 48313For SaleMLS ID #20261075960, Fahad Hussain, Amin Realty. Realcomp II
- $410,0004 bd3 ba2.3k sqft19040 Livery Ct, Clinton Township, MI 48038For SaleMLS ID #20261069271, Johanna Walker, O'Connor Realty Detroit, LLC. Realcomp II
- $370,0005 bd3 ba2.2k sqft36521 Gloucester Dr, Clinton Township, MI 48035For SaleMLS ID #20261073748, Christopher L Ayers, @properties Christie's Int'l R.E. Birmingham. Realcomp II
- $339,0004 bd2 ba2.4k sqft39795 Waldorf Dr, Clinton Township, MI 48038For SaleMLS ID #20261064988, Md M Rahman, Brookstone, Realtors LLC. Realcomp II
- $389,9004 bd3 ba3k sqft36724 Nantucket Ct, Clinton Township, MI 48035For SaleMLS ID #50220635, Danielle Verkeyn, KW Platinum. MiRealSource
- $449,9004 bd3 ba3.3k sqft39501 Cobridge Dr, Clinton Township, MI 48038For SaleMLS ID #20261066782, Marina Bojaj, Remirus. Realcomp II
- $419,9003 bd4 ba2.9k sqft20478 Starina Dr, Clinton Township, MI 48038For SaleMLS ID #20261065150, Junia Scartezini, Home People Group. Realcomp II
- $399,9003 bd3 ba2.5k sqft20315 Dunham Rd, Clinton Township, MI 48038For SaleMLS ID #50219614, Gerald Miller, Real Estate One Clinton. MiRealSource
