Set along 100 feet of natural frontage on Lloyd's Bayou, this beautifully-maintained executive ranch offers a rare combination of space, privacy, and natural views. A south-facing exposure fills the home with warm, natural light throughout the day, while the bayou provides a peaceful backdrop of reeds, wildlife, and open sky. Inside, 10' ceilings and gorgeous views from almost every room. The kitchen features granite counters, stainless steel appliances, and a dining area that flows into the sunroom or out to the walkout composite deck, ideal for both everyday living and entertaining. The main living area is centered around a fireplace and a wall of windows overlooking the water, with a separate dining space. The updated primary suite offers a comfortable retreat with scenic views, along with a spacious bath featuring a walk-in tile shower and dual vanities. The walkout lower level significantly expands the home's versatility, offering a second fireplace, large living area, fourth bedroom with walk-in closet, full bath, cedar closet, and ample storage - well-suited for guests, hobbies, or extended stays. Outside, a large covered porch provides another area to relax and enjoy the quiet, private setting throughout the seasons. Call for your private showing today.
Sold
Zillow last checked:
Listing updated:
Bought with:
Brian David Klingel, 6501319991
Coldwell Banker Woodland Schmidt Grand Haven
Source: MichRIC,MLS#: 26015787
Price history
| Date | Event | Price |
|---|---|---|
| 5/13/2026 | Sold | $900,000+5.9%$253/sqft |
Source:  MichRIC #26015787 Report a problem MichRIC #26015787 Report a problem | ||
| 4/18/2026 | Pending sale | $850,000$239/sqft |
Source: MichRIC #26015787 Report a problem | ||
| 4/16/2026 | Listed for sale | $850,000+42.9%$239/sqft |
Source: MichRIC #26015787 Report a problem | ||
| 4/30/2019 | Sold | $595,000-4.8%$167/sqft |
Source: Agent Provided Report a problem | ||
| 3/25/2019 | Pending sale | $625,000$176/sqft |
Source: Coldwell Banker Woodland-Schmidt #18053960 Report a problem | ||
| 1/3/2019 | Price change | $625,000-1.6%$176/sqft |
Source: Coldwell Banker Woodland-Schmidt #18053960 Report a problem | ||
| 8/23/2018 | Price change | $635,000-3.2%$178/sqft |
Source: Coldwell Banker Woodland-Schmidt #18053960 Report a problem | ||
| 6/8/2018 | Price change | $655,900-2.8%$184/sqft |
Source: Coldwell Banker Woodland-Schmidt #18053960 Report a problem | ||
| 4/16/2018 | Listed for sale | $675,000+28.6%$190/sqft |
Source: Coldwell Banker Woodland Schmidt #18014900 Report a problem | ||
| 8/2/2013 | Listing removed | $525,000$147/sqft |
Source: Keller Williams Realty GH #12054091 Report a problem | ||
| 4/4/2012 | Listed for sale | $525,000$147/sqft |
Source: Keller Williams Realty GH #12017668 Report a problem | ||
| 11/12/2011 | Listing removed | $525,000$147/sqft |
Source: Keller Williams Realty GH #11044114 Report a problem | ||
| 8/6/2011 | Listed for sale | $525,000-3.7%$147/sqft |
Source: Keller Williams Realty GH #11044114 Report a problem | ||
| 2/11/2011 | Listing removed | $545,000$153/sqft |
Source: Keller Williams - Grand Rapids East #10037177 Report a problem | ||
| 8/14/2010 | Listed for sale | $545,000$153/sqft |
Source: Keller Williams Realty of Grand Rapids #10037177 Report a problem | ||
Nearby homes
- $787,6003 bd2 ba-- sqft15468 Oak Point Dr, Spring Lake, MI 49456Off Market
- $1,037,2003 bd2 ba-- sqft15452 Oak Point Dr, Spring Lake, MI 49456Off Market
- $1,284,8006 bd5 ba6.4k sqft15490 Oak Ridge Dr, Spring Lake, MI 49456Off Market
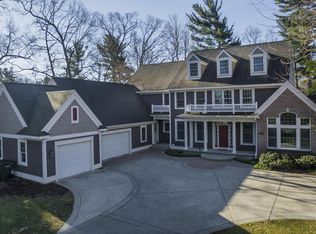
- $425,3003 bd2 ba-- sqft15486 Oak Point Dr, Spring Lake, MI 49456Off Market
Get a cash offer in 3 minutes
Find out how much your home could sell for in as little as 3 minutes with a no-obligation cash offer.
Estimated market value
$912,300
