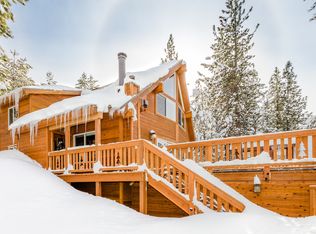
Permitted plans ready to pull permit! Come build your dream home and start right away! Home was designed with local known architect as a single family 3,345SF house. Open floor plans and views for days off the deck with no possible obstructions. Did I mention also designed with a 800SF ADU with additional 800SF parking/storage below also with its own separate entrance driveway.
This property is not currently displayed as for sale or rent on Zillow. This may be different from what's on other websites or public sources.