Skip main navigation
For sale
  • $595,000

    15464 Cortona WAY, NAPLES, FL 34120

    4beds
    2,091sqft
    : 
    Loading
    Get pre-qualified
    Single Family Residence
    Built in 2005
    7,405 Square Feet Lot
    $584,100 Zestimate®
    $285/sqft
    $458/mo HOA

    What's special

    Screened lanaiPeaceful lake viewsBeautifully renovated kitchenAbundance of natural lightSpacious lanaiBrand-new quartz countertopsOutstanding curb appeal
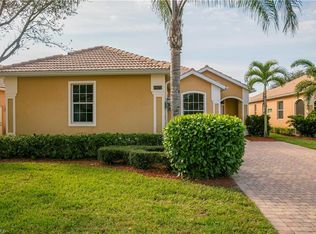
    Experience the quintessential Florida lifestyle in this stunning residence at *15464 Cortona Way*, where elegant design, thoughtful upgrades, and breathtaking lake views come together in one exceptional home. From the moment you step inside, soaring just over 12-foot ceilings and an abundance of natural light create a bright, open atmosphere that immediately draws your eye to the tranquil water views beyond. Freshly enhanced with a newly painted exterior, this home offers outstanding curb appeal and a fresh look. Designed for both everyday living and entertaining, the heart of the home is the beautifully renovated kitchen featuring brand-new quartz countertops, a stylish tile backsplash, and samsung stainless steel appliances. The original two-tier breakfast bar has been reconfigured into a single-level quartz, creating a cleaner, more open design that's perfect for entertaining and everyday living. The kitchen flows seamlessly into the spacious living and dining areas, where custom woodwork in the dining room and a striking feature wall in the great room add warmth and contemporary character. Offering exceptional flexibility, the dedicated office includes a closet and easily functions as a true fourth bedroom, making it ideal for guests, a home office, or growing families. Indoor and outdoor living blend effortlessly through expansive sliding glass doors that open to the screened lanai. Enjoy the coveted southern rear exposure, filling the private pool with sunshine throughout the day while overlooking peaceful lake views. The spacious lanai provides the perfect setting for relaxing, entertaining, or simply enjoying Southwest Florida's year-round outdoor lifestyle. For added peace of mind, the home is equipped with hurricane-impact windows and accordion hurricane shutters protecting the lanai. Additional features include a spacious two-car garage with epoxy flooring, storage above, and an addition refrigerator. Located within the highly desirable Tuscany Cove, residents enjoy an impressive collection of resort-style amenities, including a 7,000-square-foot clubhouse, resort-style pool and spa, children's splash pool, fitness center, tennis and pickleball courts, basketball court, playground, and scenic walking paths. One of the community's most sought-after features is its private rear resident gate offering direct access to Founders Square , providing convenient access to popular restaurants, shopping, fitness studios, entertainment, and everyday conveniences. This exceptional home combines luxury, comfort, and an unbeatable North Naples location—offering the very best of refined Florida living.
    9 days
    |
    3,489
    |
    187
    |

    Likely to sell faster than

    Zillow last checked:

    Listing updated:

    Listed by:

    Ryan Chiodo 239-248-0551,

    Compass Florida LLC

    Source: SWFLMLS,MLS#: 226022658MLS LogoOriginating MLS: Naples

    Loading...

      Facts & features

      Interior

      Bedrooms & bathrooms
      • Bedrooms: 4
      • Bathrooms: 2
      • Full bathrooms: 2
      Rooms
      • Room types: Den - Study, Family Room, Guest Bath, Guest Room, Office, Screened Lanai/Porch, 4 Bed
      Bedroom
      • Features: Master BR Ground, Split Bedrooms
      Dining room
      • Features: Dining - Living
      Heating
      • Central
      Cooling
      • Ceiling Fan(s), Central Air
      Appliances
      • Included: Dishwasher, Disposal, Dryer, Microwave, Range, Refrigerator/Icemaker, Self Cleaning Oven, Washer
      • Laundry: Inside, Laundry Tub
      Features
      • Bar, Built-In Cabinets, Cathedral Ceiling(s), French Doors, Laundry Tub, Smoke Detectors, Tray Ceiling(s), Vaulted Ceiling(s), Volume Ceiling, Walk-In Closet(s), Den - Study, Family Room, Guest Bath, Guest Room, Home Office, Laundry in Residence, Screened Lanai/Porch
      • Flooring: Laminate, Tile
      • Doors: French Doors
      • Windows: Impact Resistant Windows, Shutters - Manual
      • Has fireplace: No
      Interior area
      • Total structure area: 2,444
      • Total interior livable area: 2,091 sqft

      Property

      Parking
      • Total spaces: 2
      • Parking features: Driveway, Attached
      • Attached garage spaces: 2
      • Has uncovered spaces: Yes
      Features
      • Stories: 1
      • Patio & porch: Screened Lanai/Porch
      • Has private pool: Yes
      • Pool features: Community, In Ground, Concrete, Equipment Stays, Electric Heat
      • Has view: Yes
      • View description: Lake, Landscaped Area, Water Feature
      • Has water view: Yes
      • Water view: Lake,Water Feature
      • Waterfront features: Lake
      • Frontage type: Lakefront
      Lot
      • Size: 7,405 Square Feet
      • Features: Regular
      Details
      • Additional structures: Tennis Court(s)
      • Parcel number: 78532904525

      Construction

      Type & style
      • Home type: SingleFamily
      • Architectural style: Ranch
      • Property subtype: Single Family Residence
      Materials
      • Block, Stucco
      • Foundation: Concrete Block
      • Roof: Tile
      Condition
      • New construction: No
      • Year built: 2005

      Utilities & green energy

      • Water: Central

      Community & HOA

      Community
      • Features: Clubhouse, Pool, Fitness Center, Sidewalks, Street Lights, Tennis Court(s), Gated
      • Security: Smoke Detector(s), Gated Community
      • Subdivision: TUSCANY COVE
      HOA
      • Has HOA: Yes
      • Amenities included: Basketball Court, Barbecue, Billiard Room, Clubhouse, Pool, Community Room, Fitness Center, Pickleball, Play Area, Sidewalk, Streetlight, Tennis Court(s), Underground Utility
      • HOA fee: $5,500 annually
      Location
      • Region: Naples

      Financial & listing details

      • Price per square foot: $285/sqft
      • Tax assessed value: $503,788
      • Annual tax amount: $5,010
      • Date on market: 7/6/2026
      • Lease term: Buyer Finance/Cash,CASH ONLY
      • Road surface type: Paved

        Estimated market value

        $584,100

        $555,000 - $613,000

        $5,552/mo

        Price history

        DateEventPrice
        7/6/2026Listed for sale$595,000+5.3%$285/sqft
        Source: SWFLMLS #226022658 Report a problem
        6/1/2026Listing removed$565,000$270/sqft
        Source: SWFLMLS #225081659 Report a problem
        5/27/2026Price change$565,000-1.7%$270/sqft
        Source: SWFLMLS #225081659 Report a problem
        5/18/2026Price change$575,000-2.5%$275/sqft
        Source: SWFLMLS #225081659 Report a problem
        5/6/2026Listed for sale$590,000$282/sqft
        Source: SWFLMLS #225081659 Report a problem
        4/30/2026Pending sale$590,000$282/sqft
        Source: SWFLMLS #225081659 Report a problem
        4/6/2026Price change$590,000-1.5%$282/sqft
        Source: SWFLMLS #225081659 Report a problem
        3/3/2026Price change$599,000-2.6%$286/sqft
        Source: SWFLMLS #225081659 Report a problem
        2/4/2026Price change$615,000-0.6%$294/sqft
        Source: SWFLMLS #225081659 Report a problem
        1/7/2026Price change$619,000-1.6%$296/sqft
        Source: SWFLMLS #225081659 Report a problem
        12/2/2025Listed for sale$629,000+8.4%$301/sqft
        Source: SWFLMLS #225081659 Report a problem
        11/17/2021Sold$580,000-3.3%$277/sqft
        Source: Public Record Report a problem
        10/11/2021Pending sale$599,900$287/sqft
        Source: SWFLMLS #221055646 Report a problem
        10/3/2021Listed for sale$599,900$287/sqft
        Source: SWFLMLS #221055646 Report a problem
        9/24/2021Pending sale$599,900$287/sqft
        Source: SWFLMLS #221055646 Report a problem
        8/30/2021Price change$599,900-4.6%$287/sqft
        Source: SWFLMLS #221055646 Report a problem
        7/31/2021Listed for sale$629,000$301/sqft
        Source: SWFLMLS #221055646 Report a problem
        1/18/2006Sold$629,000+57.1%$301/sqft
        Source: Public Record Report a problem
        10/4/2005Sold$400,350$191/sqft
        Source: Public Record Report a problem

        Public tax history

        YearProperty taxesTax assessment
        2025$5,011 +7.1%$492,322 +2.9%
        2024$4,678 -11.5%$478,447 -13.4%
        2023$5,287 -11.6%$552,267 +1.2%
        2022$5,982 +62.8%$545,677 +69.5%
        2021$3,675 +0.3%$321,856 -0.7%
        2020$3,664 +3.9%$324,001 +4.6%
        2019$3,527 -0.2%$309,680 -0.3%
        2018$3,533 -5.7%$310,688 +3.9%
        2017$3,746 +0.2%$299,043 +10%
        2016$3,740 +5.3%$271,857 +10%
        2015$3,553 +10%$247,143 +10%
        2014$3,229 +28.9%$224,675 +10%
        2013$2,506 +11.7%$204,250 +10%
        2012$2,244 -0.5%$185,682 -1%
        2011$2,255 -26.3%$187,572 -6.8%
        2010$3,058 -16.1%$201,262 -23.3%
        2009$3,647 $262,549 -22.9%
        2008$3,647 -13.2%$340,715 -14.8%
        2007$4,202 +1146.3%$400,068 +13.7%
        2006$337 $352,000 +1226.1%
        2005$337 $26,545
        Find assessor info on the county website

        Monthly payment

        Est. payment

        Payment breakdown

        Explore the cost of this home by adjusting the details. Changes won't be saved.
        All calculations are estimates and provided by Zillow, Inc. for informational purposes only. Actual amounts may vary.
        HOA fees may include property taxes on listings classified as Co-Ops. Contact the listing agent and/or owner for fee details.
        Mortgage interest rates are dependent on a number of factors, including credit score, down payment, and repayment length. Interest rate data provided by Zillow Group Marketplace, Inc. as of 1/1/1970 from various mortgage lenders with which we have lead or other similar arrangements; the Estimated Payment is an average of those rates.
        See how much you could borrow to make a competitive offer.

        Climate risks

        Neighborhood: 34119

        Getting around

        16 / 100
        Car-Dependent
        44 / 100
        Somewhat Bikeable

        Nearby schools

        GreatSchools rating

        A local agent can set up tours, give advice and negotiate with sellers.

        Browse local experts

        Similar homes