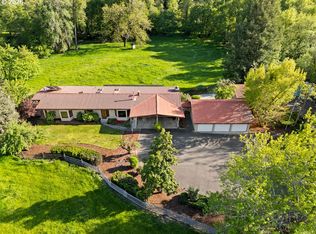
RIVER FRONTAGE!!! Experience the perfect blend of comfort, privacy, and breathtaking river views with this exceptional 3-bedroom, 2-bathroom home offering over 2,000 square feet of living space on 9.75 picturesque acres.Step inside through the inviting entryway and discover a thoughtfully designed, modern floor plan. A stunning double-sided fireplace serves as the centerpiece of the home, while separating the living room and family room from the beautiful kitchen and dining room. The spacious kitchen features an island with an eating bar and opens seamlessly into the dining area, making it ideal for entertaining. The family room is filled with natural light and features two sliding glass doors leading to the wraparound deck, where you can relax and take in the peaceful river frontage. The split-bedroom layout offers privacy, with the spacious primary suite overlooking the river. Enjoy direct deck access through a private sliding glass door, a dedicated study with built-in cabinetry, and an en-suite bathroom complete with additional washer and dryer hookups. On the opposite side of the home, you'll find two additional bedrooms, a full bathroom, a separate utility room with washer and dryer hookups, and convenient access to the attached garage.Outside, the property is equally impressive. The versatile shop includes an office, bathroom, loft, two large bays, and an attached equipment shed/carport, providing abundant space for vehicles, equipment, hobbies, or storage.The land has been thoughtfully laid out with a gently sloping path leading to the river, where you'll find a beautiful, flat riverbank perfect for enjoying the water. The front pasture is level and usable, while the partially circular asphalt driveway is secured with a gated entrance for added privacy and convenience. The property also includes water rights. Buyers are encouraged to perform their own due diligence regarding the nature and extent of the water rights.Your dream home awaits!
Pending
$800,000
15464 Old Highway 99 S, Myrtle Creek, OR 97457
3beds
2,610sqft
:
Get pre-qualified$5,101/mo
Residential, Single Family Residence
Built in 1976
9.75 Acres Lot
$-- Zestimate®
$307/sqft
$-- HOA
What's special
- 3 days |
- 6 |
- 0 |
Zillow last checked:
Listing updated:
Listed by:
Lacey Williams 541-863-0208,
Trueblood Real Estate
Source: RMLS (OR),MLS#: 186209803
Facts & features
Interior
Bedrooms & bathrooms
- Bedrooms: 3
- Bathrooms: 2
- Full bathrooms: 2
- Main level bathrooms: 2
Rooms
- Room types: Utility Room, Bedroom 2, Bedroom 3, Dining Room, Family Room, Kitchen, Living Room, Primary Bedroom
Primary bedroom
- Features: Ceiling Fan, Ensuite, Wallto Wall Carpet
- Level: Main
Bedroom 2
- Features: Ceiling Fan, Wallto Wall Carpet
- Level: Main
Bedroom 3
- Features: Ceiling Fan, Wallto Wall Carpet
- Level: Main
Dining room
- Features: Vinyl Floor
- Level: Main
Family room
- Features: Sliding Doors, Vinyl Floor
- Level: Main
Kitchen
- Features: Cook Island, Dishwasher, Builtin Oven, Free Standing Refrigerator, Vinyl Floor
- Level: Main
Living room
- Features: Vinyl Floor
- Level: Main
Heating
- Forced Air
Cooling
- Heat Pump
Appliances
- Included: Built In Oven, Dishwasher, Free-Standing Refrigerator, Instant Hot Water, Electric Water Heater
Features
- Ceiling Fan(s), Granite, Vaulted Ceiling(s), Sink, Cook Island, Bathroom, Loft
- Flooring: Luxury Vinyl Plank, Vinyl, Wall to Wall Carpet, Dirt
- Doors: Sliding Doors
- Windows: Vinyl Frames
- Basement: Crawl Space
- Number of fireplaces: 2
- Fireplace features: Electric
Interior area
- Total structure area: 2,610
- Total interior livable area: 2,610 sqft
Property
Parking
- Total spaces: 2
- Parking features: Driveway, RV Access/Parking, RV Boat Storage, Garage Door Opener, Attached
- Attached garage spaces: 2
- Has uncovered spaces: Yes
Accessibility
- Accessibility features: Handicap Access
Features
- Levels: One
- Stories: 1
- Patio & porch: Deck
- Exterior features: Garden, RV Hookup
- Has view: Yes
- View description: Mountain(s), River
- Has water view: Yes
- Water view: River
- Waterfront features: River Front
- Body of water: South Umpqua River
Lot
- Size: 9.75 Acres
- Features: Gentle Sloping, Pasture, Sloped, Trees, Acres 7 to 10
Details
- Additional structures: RVHookup, RVBoatStorage, WorkshopRVBoatStorage, RVParking
- Parcel number: R66626
- Zoning: F3
Construction
Type & style
- Home type: SingleFamily
- Architectural style: Ranch
- Property subtype: Residential, Single Family Residence
Materials
- Concrete, Other
- Foundation: Concrete Perimeter
- Roof: Composition
Condition
- Approximately
- New construction: No
- Year built: 1976
Utilities & green energy
- Sewer: Standard Septic
- Water: Well
Community & HOA
HOA
- Has HOA: No
Location
- Region: Myrtle Creek
Financial & listing details
- Price per square foot: $307/sqft
- Annual tax amount: $2,261
- Date on market: 7/23/2026
- Listing terms: Cash,Conventional,VA Loan
- Road surface type: Paved
Estimated market value
Not available
Estimated sales range
Not available
Not available
Price history
| Date | Event | Price |
|---|---|---|
| 7/24/2026 | Pending sale | $800,000+56.9%$307/sqft |
Source:  RMLS (OR) #186209803 Report a problem RMLS (OR) #186209803 Report a problem | ||
| 3/14/2012 | Sold | $510,000-7.3%$195/sqft |
Source: RMLS (OR) #10081744 Report a problem | ||
| 11/3/2011 | Price change | $550,000-15.4%$211/sqft |
Source: RE/MAX PROFESSIONAL REALTY #10081744 Report a problem | ||
| 8/4/2011 | Listed for sale | $650,000$249/sqft |
Source: RE/MAX PROFESSIONAL REALTY #10081744 Report a problem | ||
| 7/3/2011 | Listing removed | $650,000$249/sqft |
Source: RE/MAX PROFESSIONAL REALTY #10081744 Report a problem | ||
| 3/4/2011 | Listed for sale | $650,000$249/sqft |
Source: RE/MAX PROFESSIONAL REALTY #10081744 Report a problem | ||
Public tax history
Tax history is unavailable.
Monthly payment
Est. payment
Payment breakdown
Explore the cost of this home by adjusting the details. Changes won't be saved.Climate risks
Neighborhood: 97457
Getting around
0 / 100
Car-DependentNearby schools
GreatSchools rating
- 3/10Myrtle Creek Elementary SchoolGrades: PK-5Distance: 4.8 mi
- 1/10Coffenberry Middle SchoolGrades: 6-8Distance: 4.7 mi
- 2/10South Umpqua High SchoolGrades: 9-12Distance: 5.5 mi
Schools provided by the listing agent
- Elementary: Myrtle Creek
- Middle: Coffenberry
- High: South Umpqua
Source: RMLS (OR). This data may not be complete. We recommend contacting the local school district to confirm school assignments for this home.
- $555,2002 bd1 ba1.7k sqft15516 Old Highway 99 S, Myrtle Creek, OR 97457Off Market
- $455,5003 bd2 ba1.8k sqft15400 Old Highway 99 S, Myrtle Creek, OR 97457Off Market
- $11,3382 bd2 ba1.3k sqft15550 Old Highway 99 S, Myrtle creek, OR 97457Off Market
- $11,3382 bd2 ba1.3k sqft15550 Old Highway 99 S, Myrtle Creek, OR 97457Off Market
- $---- bd-- ba-- sqft15332 Old Highway 99 S, Myrtle Creek, OR 97457Off Market
- $26,7902 bd2 ba1.6k sqft15490 Old Highway 99 S, Myrtle Creek, OR 97457Off Market
- $46,1322 bd2 ba1.6k sqft15490 Old Highway 99 S, Myrtle Creek, OR 97457Off Market
- $923,7002 bd1 ba1.2k sqft15330 Old Highway 99 S, Myrtle Creek, OR 97457Off Market
A local agent can set up tours, give advice and negotiate with sellers.
A local lender can help you make sure your offer is ready when you are.
Similar homes
- $730,0003 bd4 ba3.6k sqft2233 Riverside Dr, Myrtle Creek, OR 97457Active
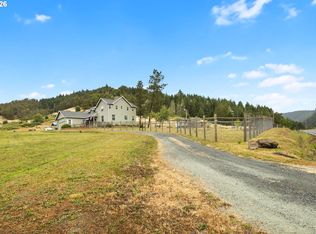
 MLS ID #239220278, Jennifer Kramer, RE/MAX Integrity. RMLS (OR)
 - $698,0004 bd4 ba3.4k sqft3802 N Myrtle Rd, Myrtle Creek, OR 97457Active
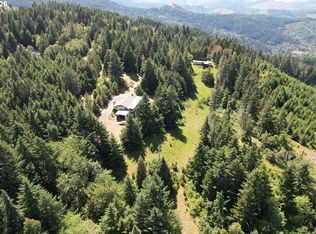
 MLS ID #351378359, Deborah Young, Harcourts Integrity Team Real Estate Services, LLC.. RMLS (OR)
 - $600,0003 bd3 ba3.1k sqft2713 Boomer Hill Rd, Myrtle Creek, OR 97457Active
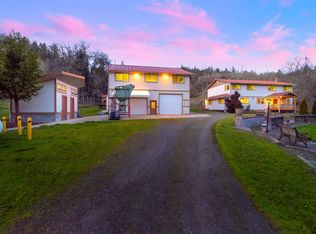
 MLS ID #184330061, Jason Mann, J Mann Realty. RMLS (OR)
 - $775,0004 bd5 ba3k sqft375 Porter Creek Rd, Winston, OR 97496For Sale
 MLS ID #220225190, Lorrie Normann, Triple Oaks Realty LLC. Oregon Datashare
 - $699,9004 bd3 ba2.7k sqft1355 Days Creek Cutoff Rd, Myrtle Creek, OR 97457ActiveMLS ID #132497879, Lisa Ollivant, RE/MAX Integrity. RMLS (OR)
- $699,0004 bd3 ba2.3k sqft1068 Rice Creek Rd, Winston, OR 97496ActiveMLS ID #467999836, Joan Smith, The Neil Company Real Estate. RMLS (OR)
- $735,0003 bd3 ba2.7k sqft9114 Old Highway 99 S, Winston, OR 97496For SaleMLS ID #220221549, Kristina Scott, Umpqua Legacy Realty LLC. Oregon Datashare
- $550,0003 bd2 ba1.8k sqft12589 Old Highway 99 S, Myrtle Creek, OR 97457ActiveMLS ID #446458614, Sabrina Jorgensen, The Neil Company Real Estate. RMLS (OR)
- $585,0003 bd3 ba2k sqft1604 Spring Brook Rd, Myrtle Creek, OR 97457ActiveMLS ID #590673613, Kayla Knight, Trueblood Real Estate. RMLS (OR)
- $409,9003 bd2 ba2.2k sqft176 Homestead Dr, Myrtle Creek, OR 97457ActiveMLS ID #238012075, Ashton Faas, Faas Realty. RMLS (OR)
- $799,9004 bd2 ba2.6k sqft639 Cattle Dr, Roseburg, OR 97470ActiveMLS ID #682253899, Ryan Fox, Berkshire Hathaway HomeServices Real Estate Professionals. RMLS (OR)
- $795,0003 bd2 ba1.8k sqft11119 N Myrtle Rd, Myrtle Creek, OR 97457ActiveMLS ID #508887707, Mary Gilbert, Keller Williams Southern Oregon-Umpqua Valley. RMLS (OR)
- $789,9004 bd4 ba2.1k sqft3716 Weaver Rd, Riddle, OR 97469ActiveMLS ID #796431730, Anthony Beckham, Different Better Real Estate. RMLS (OR)
- $475,0003 bd2 ba2.8k sqft1383 N Old Pacific Hwy, Myrtle Creek, OR 97457ActiveMLS ID #222808329, Jason Mann, J Mann Realty. RMLS (OR)
- $499,0004 bd3 ba2.3k sqft180 Ruckles Dr, Myrtle Creek, OR 97457ActiveMLS ID #648479339, Jason Mann, J Mann Realty. RMLS (OR)
- $775,0004 bd2 ba1.7k sqft220 Faver Dr, Riddle, OR 97469ActiveMLS ID #203722712, Mary Gilbert, Keller Williams Southern Oregon-Umpqua Valley. RMLS (OR)
- $829,0003 bd2 ba2.2k sqft8160 Lookingglass Rd, Roseburg, OR 97471ActiveMLS ID #518287974, Najla Slater, Stellar Realty Northwest. RMLS (OR)
- $485,0005 bd3 ba2k sqft1119 NE Lisa Way, Myrtle Creek, OR 97457ActiveMLS ID #240019007, Christina Esterbrook, J Mann Realty. RMLS (OR)
- $685,0004 bd2 ba2.2k sqft411 Woodland Dr, Winston, OR 97496ActiveMLS ID #289799981, Nataly Mattox, RE/MAX Integrity. RMLS (OR)
- $799,0002 bd3 ba2.5k sqft1065 Harlan St, Roseburg, OR 97471ActiveMLS ID #454930416, Melva Smith, The Neil Company Real Estate. RMLS (OR)
