Welcome to this meticulously maintained 3-bedroom, 2-bathroom home that radiates charm and warmth. As you step inside, your attention will be immediately drawn to the elegant wood flooring gracing the main living area, creating a striking visual impact. In the kitchen, you'll discover a delightful culinary space with an abundance of recently painted wood cabinetry, thoughtfully paired granite countertops, and a suite of stainless steel appliances, including a 4-burner gas range. Additional highlights in the kitchen encompass a convenient closet pantry and an inviting casual dining area with sliders that open to the expansive lanai. Privacy is a priority in the layout, with the spacious master suite thoughtfully situated at the rear of the home. This retreat is complete with dual walk-in closets and a spa-like en-suite bathroom boasting a dual sink wood vanity, granite countertops, a generously sized walk-in glass-enclosed shower, a water closet, and an infusion of natural light. The two additional bedrooms are located at the front of the home and share a full-size bathroom. Stepping outside, the large screened-in lanai beckons you to enjoy Florida's year-round weather, and the fully fenced backyard, adorned with mature trees and landscaping, provides a tranquil oasis. Enhancing the appeal of this property are recent upgrades, including a newer roof (2022), HVAC (2016), and stainless steel appliances. Tucked away in a serene yet convenient small village within the heart of FishHawk Ranch, this home offers proximity to schools, the Osprey club, a skate park, Park Square, the Aquatic Center, and an extensive 25-mile trail network. With its undeniable charm and prime location, this home is sure to garner significant interest—schedule your showing today before it's gone!
Sold for $400,000
$400,000
15464 OSPREY GLEN DRIVE, LITHIA, FL 33547
3beds
1,502sqft
Single Family Residence
Built in 2002
6,000 Square Feet Lot
$388,200 Zestimate®
$266/sqft
$2,227 Estimated rent
Home value
$388,200
$369,000 - $408,000
$2,227/mo
Zestimate® history
Owner options
List your home for rent
$2,227/mo
Rent Zestimate®
Find your next renter with Zillow Rental Manager. Plus, with online applications, you can quickly screen prospective tenants – for free.
$2,227/mo
Rent Zestimate®
Refinance and save
$2,777/mo
Est. payment
Refinancing to a lower rate could help reduce your monthly payments and save thousands over the life of the loan.
$2,777/mo
Est. payment
Explore your selling options
Work with a Zillow partner agent
Leverage their expertise and Zillow's premium Showcase listings to get your home seen by more buyers.
Get startedList with your own agent
Get your home in front of millions of buyers by listing it on Zillow.
Learn how to do itSell it yourself
Take full control of how buyers see your home on Zillow by listing For Sale by Owner (FSBO).
List your homeWhat's special
Fully fenced backyardMature treesDual walk-in closetsGranite countertopsWater closetDual sink wood vanityAquatic center
Zillow last checked:
Listing updated:
Listed by:
Justin Alvarez 813-951-1868,
AUGUSTA REAL ESTATE, INC 813-951-1868
Bought with:
Kelly Fenton, 3128149
COMPASS FLORIDA LLC
Source: Stellar MLS,MLS#: T3476733 Originating MLS: Tampa
Originating MLS: Tampa
Facts & features
Interior
Bedrooms & bathrooms
- Bedrooms: 3
- Bathrooms: 2
- Full bathrooms: 2
Rooms
- Room types: Breakfast Room Separate, Great Room, Utility Room
Primary bedroom
- Features: Walk-In Closet(s)
- Level: First
- Dimensions: 15x13
Bedroom 2
- Features: Built-in Closet
- Level: First
- Dimensions: 11x10
Bedroom 3
- Features: Built-in Closet
- Level: First
- Dimensions: 10x11
Dinette
- Level: First
- Dimensions: 10x9
Great room
- Level: First
- Dimensions: 22x15
Kitchen
- Features: Breakfast Bar
- Level: First
- Dimensions: 11x10
Heating
- Central, Natural Gas
Cooling
- Central Air
Appliances
- Included: Dishwasher, Gas Water Heater, Microwave, Range, Refrigerator
- Laundry: Inside, Laundry Room
Features
- Ceiling Fan(s), Eating Space In Kitchen, Living Room/Dining Room Combo, Open Floorplan, Solid Surface Counters, Solid Wood Cabinets, Split Bedroom, Stone Counters, Thermostat, Walk-In Closet(s)
- Flooring: Carpet, Ceramic Tile, Hardwood
- Doors: Sliding Doors
- Windows: Blinds
- Has fireplace: No
Interior area
- Total structure area: 1,502
- Total interior livable area: 1,502 sqft
Property
Parking
- Total spaces: 2
- Parking features: Curb Parking, Driveway
- Attached garage spaces: 2
- Has uncovered spaces: Yes
- Details: Garage Dimensions: 20x20
Features
- Levels: One
- Stories: 1
- Patio & porch: Rear Porch, Screened
- Exterior features: Lighting, Sidewalk
- Fencing: Fenced,Other
Lot
- Size: 6,000 Square Feet
- Dimensions: 50 x 120
- Features: In County
- Residential vegetation: Mature Landscaping, Trees/Landscaped
Details
- Parcel number: U2930215S600000700032.0
- Zoning: PD
- Special conditions: None
Construction
Type & style
- Home type: SingleFamily
- Property subtype: Single Family Residence
Materials
- Stucco
- Foundation: Slab
- Roof: Shingle
Condition
- New construction: No
- Year built: 2002
Utilities & green energy
- Sewer: Public Sewer
- Water: Public
- Utilities for property: BB/HS Internet Available, Cable Available, Electricity Available, Natural Gas Available, Public, Street Lights, Underground Utilities
Green energy
- Water conservation: Irrigation-Reclaimed Water
Community & HOA
Community
- Features: Deed Restrictions, Park, Playground, Pool, Sidewalks
- Pet fee: $0 monthly
- Subdivision: FISHHAWK RANCH PH 2 PRCL
HOA
- Has HOA: Yes
- Amenities included: Fitness Center, Park, Playground, Pool, Tennis Court(s)
- Services included: Community Pool, Recreational Facilities
- HOA fee: $6 monthly
- HOA name: FishHawk Ranch HOA
- HOA phone: 855-947-2636
Location
- Region: Lithia
Financial & listing details
- Price per square foot: $266/sqft
- Tax assessed value: $314,031
- Annual tax amount: $4,483
- Date on market: 10/5/2023
- Cumulative days on market: 11 days
- Listing terms: Cash,Conventional,FHA,VA Loan
- Ownership: Fee Simple
- Total actual rent: 0
- Electric utility on property: Yes
- Road surface type: Paved
Price history
| Date | Event | Price |
|---|---|---|
| 11/9/2023 | Sold | $400,000+2.6%$266/sqft |
Source:  Stellar MLS #T3476733 Report a problem Stellar MLS #T3476733 Report a problem | ||
| 10/16/2023 | Pending sale | $389,900$260/sqft |
Source: Stellar MLS #T3476733 Report a problem | ||
| 10/13/2023 | Price change | $389,900-1.3%$260/sqft |
Source: Stellar MLS #T3476733 Report a problem | ||
| 10/5/2023 | Listed for sale | $394,900+68.8%$263/sqft |
Source: Stellar MLS #T3476733 Report a problem | ||
| 5/26/2020 | Sold | $234,000+2.6%$156/sqft |
Source: Public Record Report a problem | ||
| 3/23/2020 | Pending sale | $228,000$152/sqft |
Source: EATON REALTY,LLC #T3232035 Report a problem | ||
| 3/19/2020 | Listed for sale | $228,000+30.3%$152/sqft |
Source: EATON REALTY,LLC #T3232035 Report a problem | ||
| 6/27/2016 | Sold | $175,000-3.8%$117/sqft |
Source: Stellar MLS #U7772081 Report a problem | ||
| 5/25/2016 | Pending sale | $182,000$121/sqft |
Source: JACK KELLER INC #U7772081 Report a problem | ||
| 5/17/2016 | Price change | $182,000-2.7%$121/sqft |
Source: JACK KELLER INC #U7772081 Report a problem | ||
| 4/27/2016 | Price change | $187,000-1.1%$125/sqft |
Source: JACK KELLER INC #U7772081 Report a problem | ||
| 4/18/2016 | Price change | $189,000-1.6%$126/sqft |
Source: JACK KELLER INC #U7772081 Report a problem | ||
| 3/29/2016 | Listed for sale | $192,000+69.2%$128/sqft |
Source: JACK KELLER INC #U7772081 Report a problem | ||
| 5/1/2013 | Listing removed | $1,325$1/sqft |
Source: Kted1 LLC Report a problem | ||
| 4/8/2013 | Price change | $1,325-3.6%$1/sqft |
Source: Kted1 LLC Report a problem | ||
| 3/24/2013 | Price change | $1,375-1.4%$1/sqft |
Source: Kted1 LLC Report a problem | ||
| 3/16/2013 | Listed for rent | $1,395$1/sqft |
Source: Kted1 LLC Report a problem | ||
| 3/30/2012 | Sold | $113,500-5.3%$76/sqft |
Source: Public Record Report a problem | ||
| 2/1/2012 | Price change | $119,900-7.7%$80/sqft |
Source: REALTY COUNSELORS #T2499448 Report a problem | ||
| 12/24/2011 | Listed for sale | $129,900-36.9%$86/sqft |
Source: REALTY COUNSELORS #T2499448 Report a problem | ||
| 5/9/2005 | Sold | $206,000$137/sqft |
Source: Public Record Report a problem | ||
Public tax history
| Year | Property taxes | Tax assessment |
|---|---|---|
| 2025 | $6,914 +7.3% | $314,031 0% |
| 2024 | $6,444 +38% | $314,063 +47.3% |
| 2023 | $4,671 +4.2% | $213,151 +3% |
| 2022 | $4,484 -1.1% | $206,943 +3% |
| 2021 | $4,532 -6.7% | $200,916 +12% |
| 2020 | $4,858 +2% | $179,440 +2.3% |
| 2019 | $4,762 | $175,441 +0.2% |
| 2018 | $4,762 -0.2% | $175,035 +6.4% |
| 2017 | $4,769 -3.3% | $164,509 +12.1% |
| 2016 | $4,933 +6.1% | $146,696 +7.3% |
| 2015 | $4,652 +4.1% | $136,695 +3.2% |
| 2014 | $4,469 | $132,431 +10% |
| 2013 | $4,469 +5.8% | $120,392 +2.5% |
| 2012 | $4,225 +0.6% | $117,453 +1.2% |
| 2011 | $4,202 -3.9% | $116,037 -7.4% |
| 2010 | $4,372 -5.4% | $125,353 -8.8% |
| 2009 | $4,621 -9.1% | $137,418 -15.5% |
| 2008 | $5,083 -12.9% | $162,693 -16.3% |
| 2007 | $5,834 +2.1% | $194,492 +1.3% |
| 2006 | $5,713 +64.1% | $192,082 +59.7% |
| 2005 | $3,482 | $120,298 +3% |
| 2004 | -- | $116,794 +3.8% |
| 2003 | -- | $112,540 +434.9% |
| 2002 | -- | $21,038 +548.1% |
| 2001 | -- | $3,246 |
Find assessor info on the county website
Neighborhood: 33547
Nearby homes
- $383,1004 bd2 ba1.7k sqft15466 Osprey Glen Dr, Lithia, FL 33547Off Market
- $378,8003 bd2 ba1.8k sqft15462 Osprey Glen Dr, Lithia, FL 33547Off Market
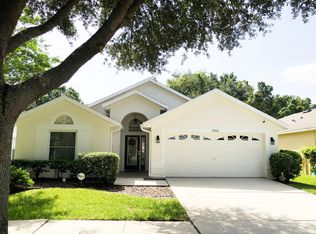
- $420,2004 bd2 ba2.3k sqft15460 Osprey Glen Dr, Lithia, FL 33547Off Market
- $446,1004 bd2 ba2k sqft15468 Osprey Glen Dr, Lithia, FL 33547Off Market

- $386,2003 bd2 ba1.8k sqft15458 Osprey Glen Dr, Lithia, FL 33547Off Market
- $409,2004 bd3 ba2k sqft15465 Osprey Glen Dr, Lithia, FL 33547Off Market
- $390,6003 bd2 ba1.9k sqft15467 Osprey Glen Dr, Lithia, FL 33547Off Market
- $490,8004 bd2 ba2.9k sqft15438 Osprey Glen Dr #0, Lithia, FL 33547Off Market
Nearby schools
GreatSchools rating
- 10/10Bevis Elementary SchoolGrades: PK-5Distance: 0.4 mi
- 9/10Randall Middle SchoolGrades: 6-8Distance: 1.6 mi
- 8/10Newsome High SchoolGrades: 9-12Distance: 1.7 mi
Schools provided by the listing agent
- Elementary: Bevis-HB
- Middle: Randall-HB
- High: Newsome-HB
Source: Stellar MLS. This data may not be complete. We recommend contacting the local school district to confirm school assignments for this home.
Get a cash offer in 3 minutes
Find out how much your home could sell for in as little as 3 minutes with a no-obligation cash offer.
Estimated market value
$388,200
Get a cash offer in 3 minutes
Find out how much your home could sell for in as little as 3 minutes with a no-obligation cash offer.
Estimated market value
$388,200
- Florida
- Hillsborough County
- Lithia
- 33547
- 15464 OSPREY GLEN DRIVE
Nearby cities
Nearby neighborhoods
Nearby zip codes
Other Lithia Topics
